

Construction project management in Jonction-Plainpalais, Geneva
Planning building work? Apartment, house or building renovation, a new storey or a roof extension, running the project is our job.
HMG Construction Management SA manages building work in Jonction-Plainpalais, a sector where old blocks, recent buildings and business premises sit side by side. Whether you are an owner, a managing agent, a co-ownership or the tenant of a unit, you can entrust it with the budget, the contractors, the schedule and the site itself, plus the plans and permit application where needed.
What do the statistics say about Jonction-Plainpalais?
At the end of 2025, the OCSTAT table of dwellings by construction period puts the sector at 9,586 dwellings. Nearly half of them, 4,496, are in buildings from before 1946, including 2,667 in buildings from before 1919. No other sector of the Plainpalais district has as many in either period. Yet this is also where recent construction weighs most, with 695 dwellings built after 2000, 526 of them after 2010. That alone is more than the 400 dwellings dating from 1971 to 1980.
The table of buildings by type counts 739 buildings at 30 September 2026. Around one in three, 244 to be exact, is non-residential. The rest comprise 306 residential buildings with an ancillary use, 156 houses with several dwellings, 31 partly residential buildings and just 2 single-family houses.
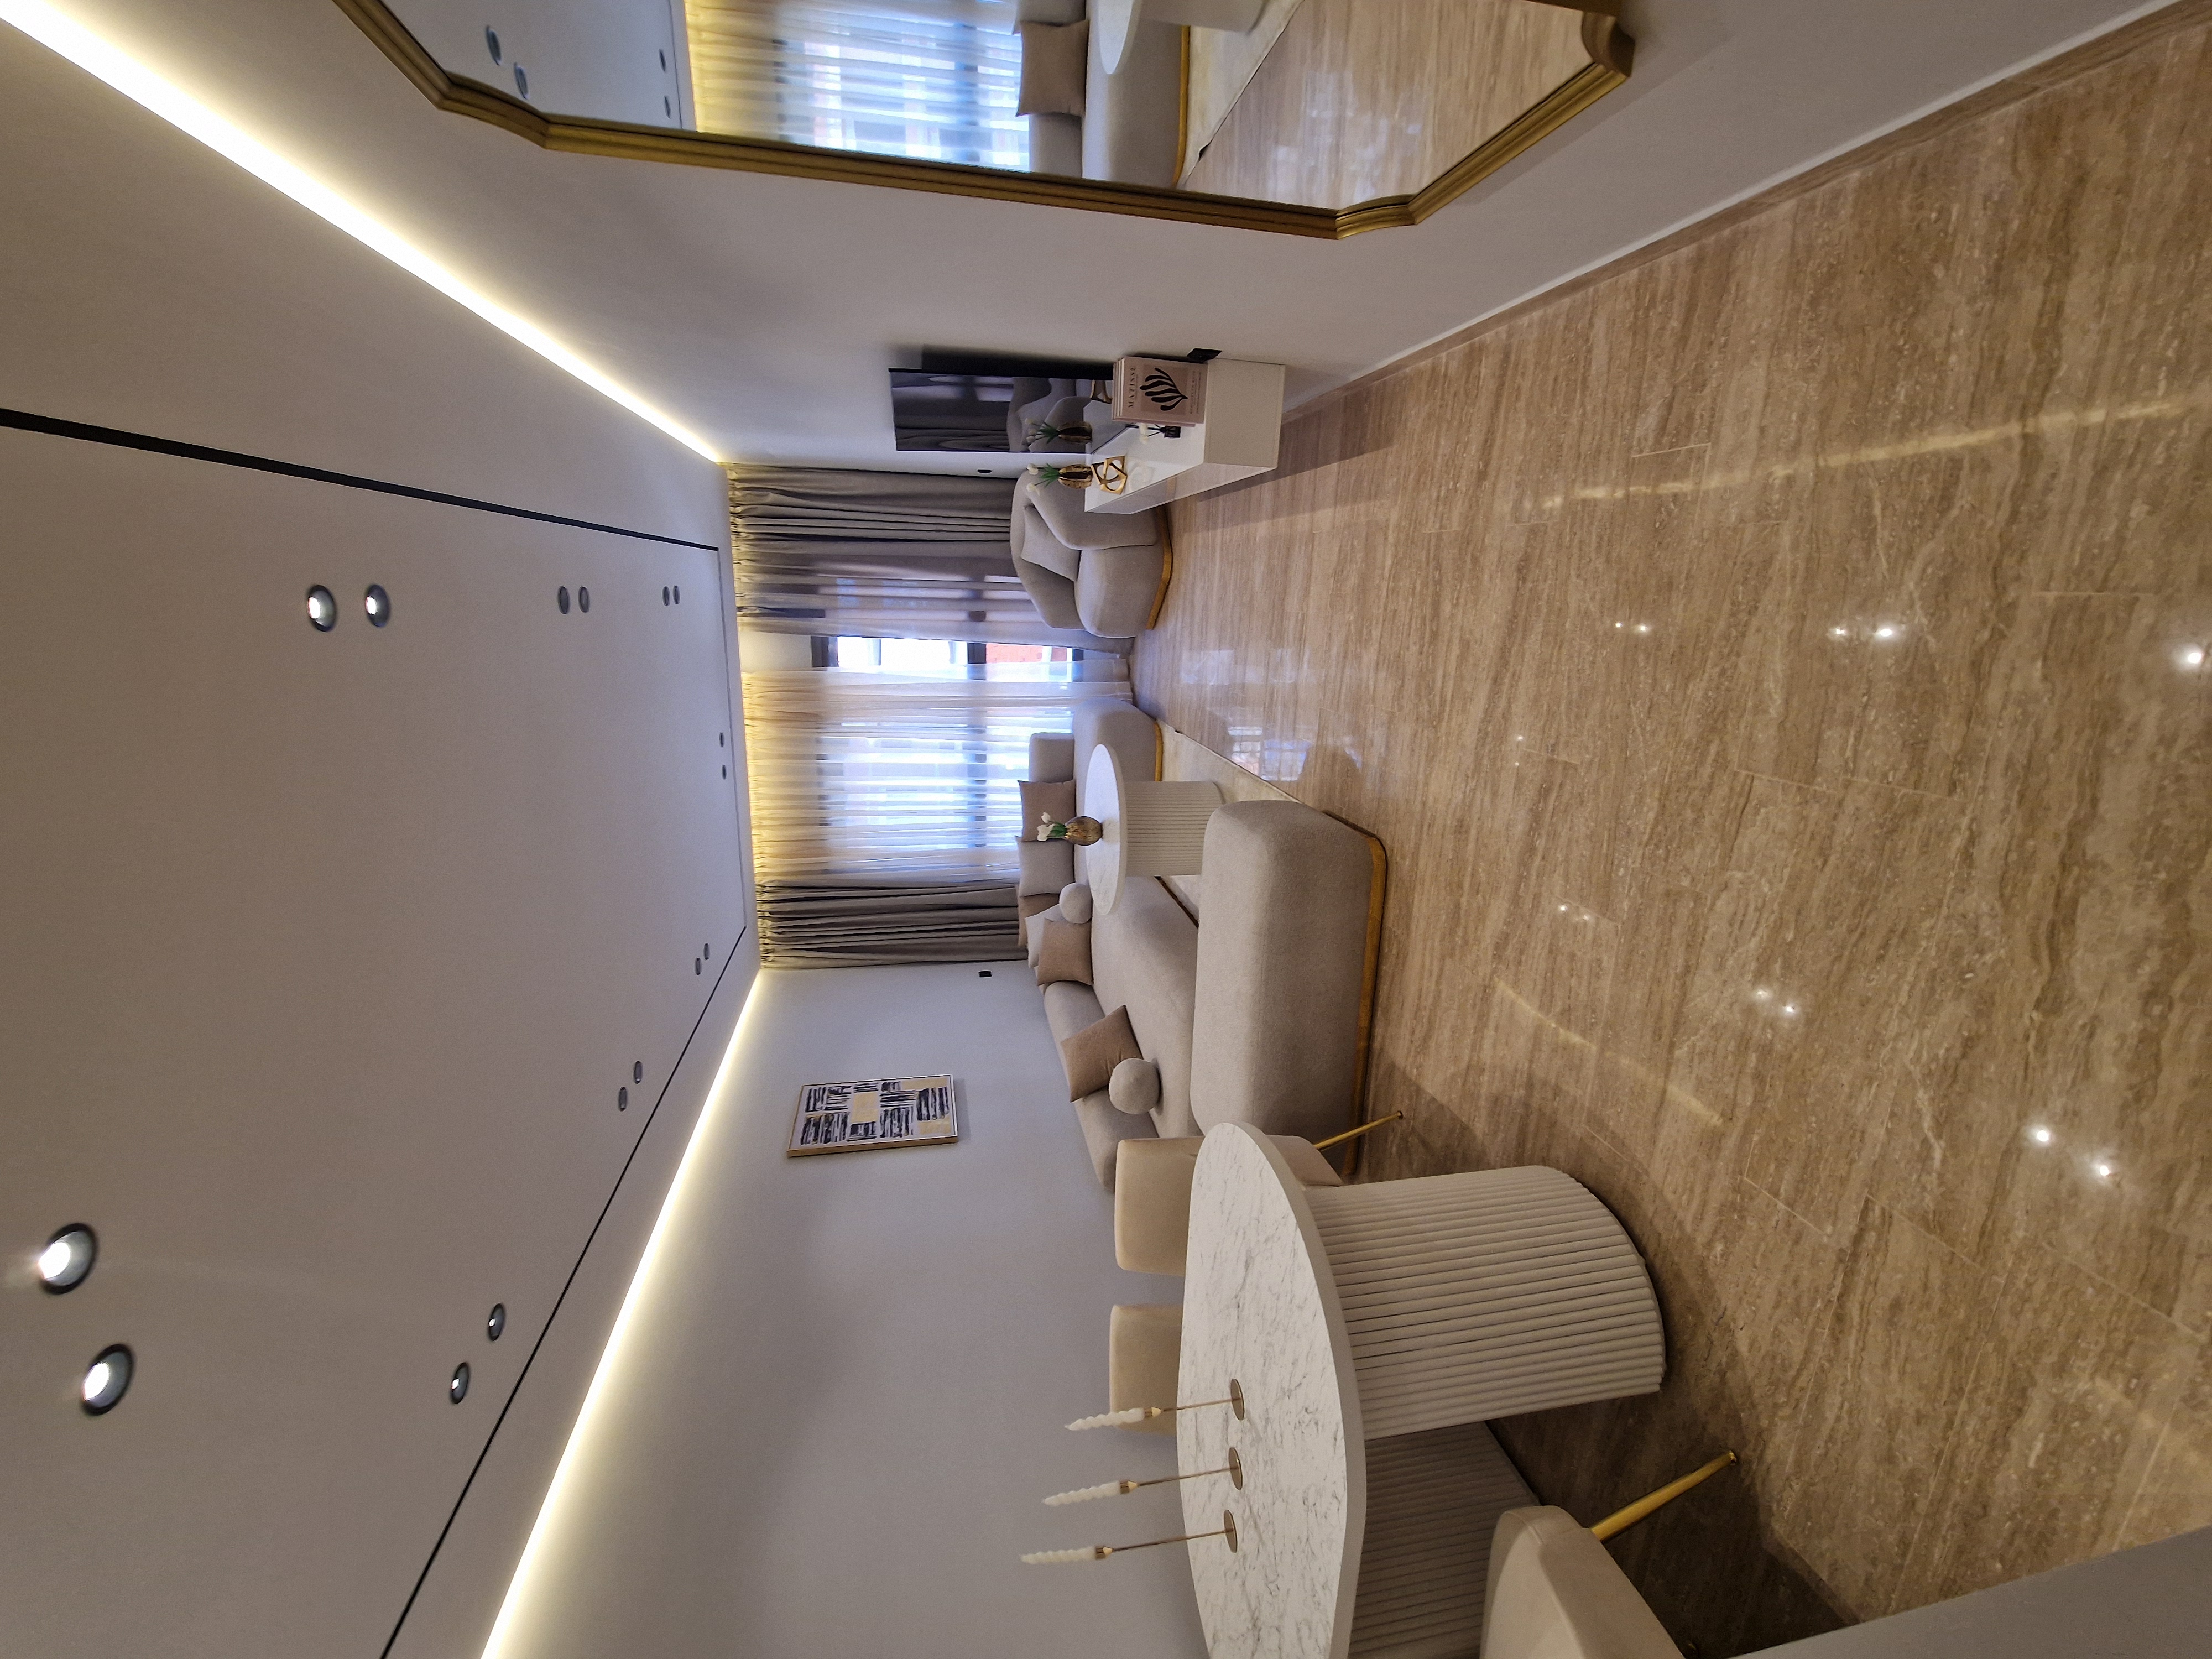
That variety shows in the projects. A flat from before 1946 is not renovated like one finished a few years ago, where work is usually limited to the interior fit-out. And because one building in three contains no housing, office and shop fit-outs and changes of use also have their place here.
Permits in Geneva
For a flat in a block, the LDTR, the Geneva law on demolition, conversion and renovation of housing, has to be considered from the outset. For business premises, an interior alteration may qualify for the fast-track procedure (APA), while anything outside it requires a full application (DD). Either way, the permit is issued by the OAC, the cantonal building permits office. Our page on building permits and procedures in Geneva sets out these routes in detail.
Types of work in Jonction-Plainpalais
- Apartment renovation, for the 4,496 pre-1946 dwellings as much as the newer ones.
- Office fit-out, in a sector with 244 non-residential buildings.
- Shop fit-out, for a street-level unit or premises open to the public.
- Building conversion, when premises change use or a building is reorganised.
- Facade renovation, for the envelope of the oldest blocks.
- Kitchen renovation, an interior project common in old and recent flats alike.
How HMG manages your project in Jonction-Plainpalais
There are two ways to work with the firm. HMG can handle everything from study to site, preparing the plans and filing the application as an agent registered on the Geneva MPQ list (mandataires professionnellement qualifiés, the cantonal register of qualified building professionals). Or your architect designs the project and secures the permit, and HMG takes over the file from there to carry it out alongside them.
The approach depends on the building. For business premises, the opening date often sets the whole timetable, so HMG plans backwards from it. In an older block, the schedule leaves room for surveys and for what turns up once work begins. In every case, the firm works out the cost, tenders and appoints the contractors, then manages the works to SIA standards, the Swiss professional norms, until they are complete.
Other sectors in the Plainpalais district
Here are the pages for the district's three other sectors, along with the one for the city as a whole.
Projects managed by HMG in the City of Geneva
Frequently asked questions
Are there many recent buildings in the sector?
More than in the rest of the district. Of 9,586 dwellings at the end of 2025, 695 are in buildings completed after 2000, including 526 after 2010. In those homes, work is mostly about the interior fit-out.
I rent a commercial unit. Who can manage its fit-out?
The firm can do it for you, with the landlord's agreement. It has managed projects for restaurants, offices and clinics, using the same costing and supervision method as for housing.
What does a project in a pre-1919 building involve?
It starts with a condition survey and a check for hazardous substances. The cost estimate allows for what opening up walls and floors may reveal. Occupants and the managing agent are informed before work begins.
Related guides and pages
Request a call back
Describe your project in a few lines. HMG calls you back within 24 hours.