

House extension in Geneva
Planning building work? Apartment, house or building renovation, a new storey or a roof extension, running the project is our job.
To extend a house in Geneva, you need to know what the plot still allows you to build, then obtain a permit. HMG Construction Management SA checks the feasibility of the extension, draws up the plans, files the application as an agent registered on the Geneva MPQ list (mandataires professionnellement qualifiés, the cantonal register of qualified building professionals), works out the cost and manages the works to acceptance.
How do you get your house extension done without the worry? By handing the management and the coordination of the contractors to HMG. HMG is there for you.
Extending your house in Geneva, what are the restrictions?
The limits on an extension come first from the zoning. Detached houses are mostly in zone 5, the villa zone, where the LCI, the Geneva building act, governs the buildable floor area, the distances to the boundaries and the building envelope. The area you can add therefore depends on the size of the plot and on what is already built.
Other constraints come from the land itself, such as an easement, a buried pipe, a tree to be kept or a nearby road. The Canton recommends a geo-analysis of the plot before the file is submitted. HMG carries it out at the start of the study, so that the design starts from floor area that is really available.
Three kinds of extension can then be compared. A ground-level extension continues the ground floor towards the garden. A conservatory adds a glazed room. Adding a storey gains floor area without reducing the garden, and an attic conversion uses the volume that already exists.
Permits and procedures in Geneva
An extension creates a new volume and needs a building permit, issued by the Office des autorisations de construire (OAC), the cantonal building permit office. According to the Canton's permit types page, the fast-track procedure, called APA, applies to a building in zone 5 that asks for no exemption, and to minor new structures. Other cases need a full application, called DD (demande définitive).
If the siting or the volume of the extension is open to debate, a preliminary application, called DP (demande préalable), obtains the answer of the authorities on those points before the detailed design. Filing is done online on AC-Démat, and our guide to building permits and procedures in Geneva places each procedure in context.
Who do you call first?
- You appoint HMG for everything. The firm studies the feasibility, draws up the plans for the extension, files the permit application, invites contractors to tender and manages the site to the end.
- You have chosen an architect to design the extension. The architect takes the project as far as the permit, then HMG takes over for the construction phase and works alongside them.
How HMG manages your house extension
Pricing goes hand in hand with the design from the first sketch. HMG prepares an estimate by trade, from the earthworks to the finishes, and updates it for each option. You see what an extra metre of depth, a large glazed opening or a basement under the extension costs before the application is filed.
Technically, the junction between old and new is where the risks lie. The structural engineer defines the foundations of the extension and the opening to be formed in the existing facade, with its temporary propping. HMG then coordinates the waterproofing at the joint, the continuity of the insulation and the connection to the heating, the electrics and the drains of the house.
The programme is designed, as far as possible, so that you can stay at home. The shell of the extension is built outside, and the facade is normally opened once the new volume is closed in. The construction project manager chairs the site meetings, checks the workmanship against SIA standards, the Swiss construction norms, and verifies the invoices.
Usual steps and timing
- Analysis of the plot and calculation of the floor area that can still be built.
- Sketches, choice of the kind of extension and first estimate.
- Structural engineer's study, plans and choice of the permit procedure.
- Filing of the application on AC-Démat and review by the authorities.
- Tenders, comparison of bids and contracts.
- Earthworks, foundations, structure, roof and windows of the extension.
- Opening of the existing facade, technical installations, finishes and acceptance.
The length of the review varies with the procedure, and the length of the works with the size of the extension.
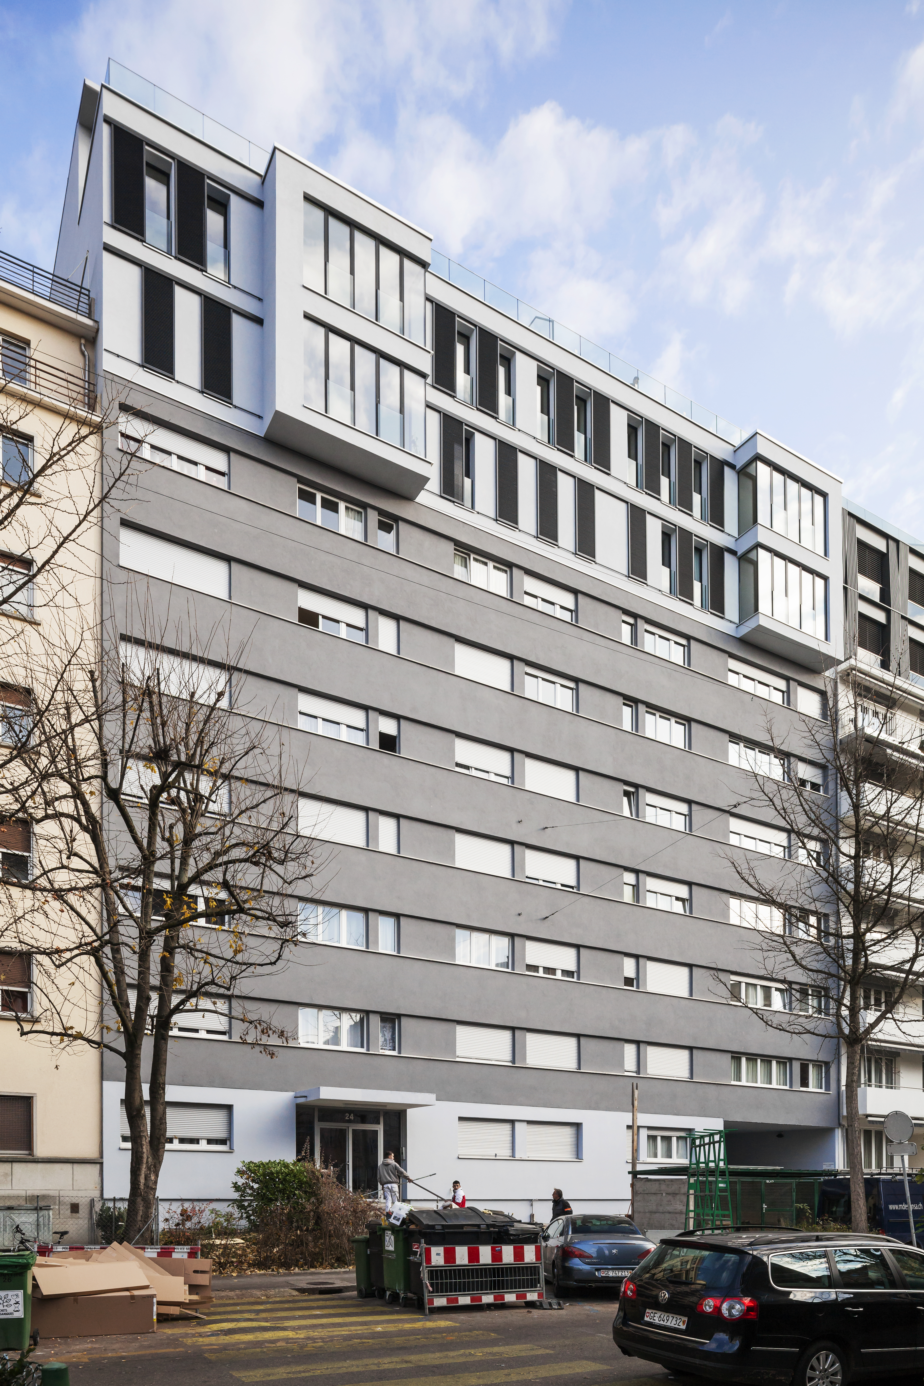
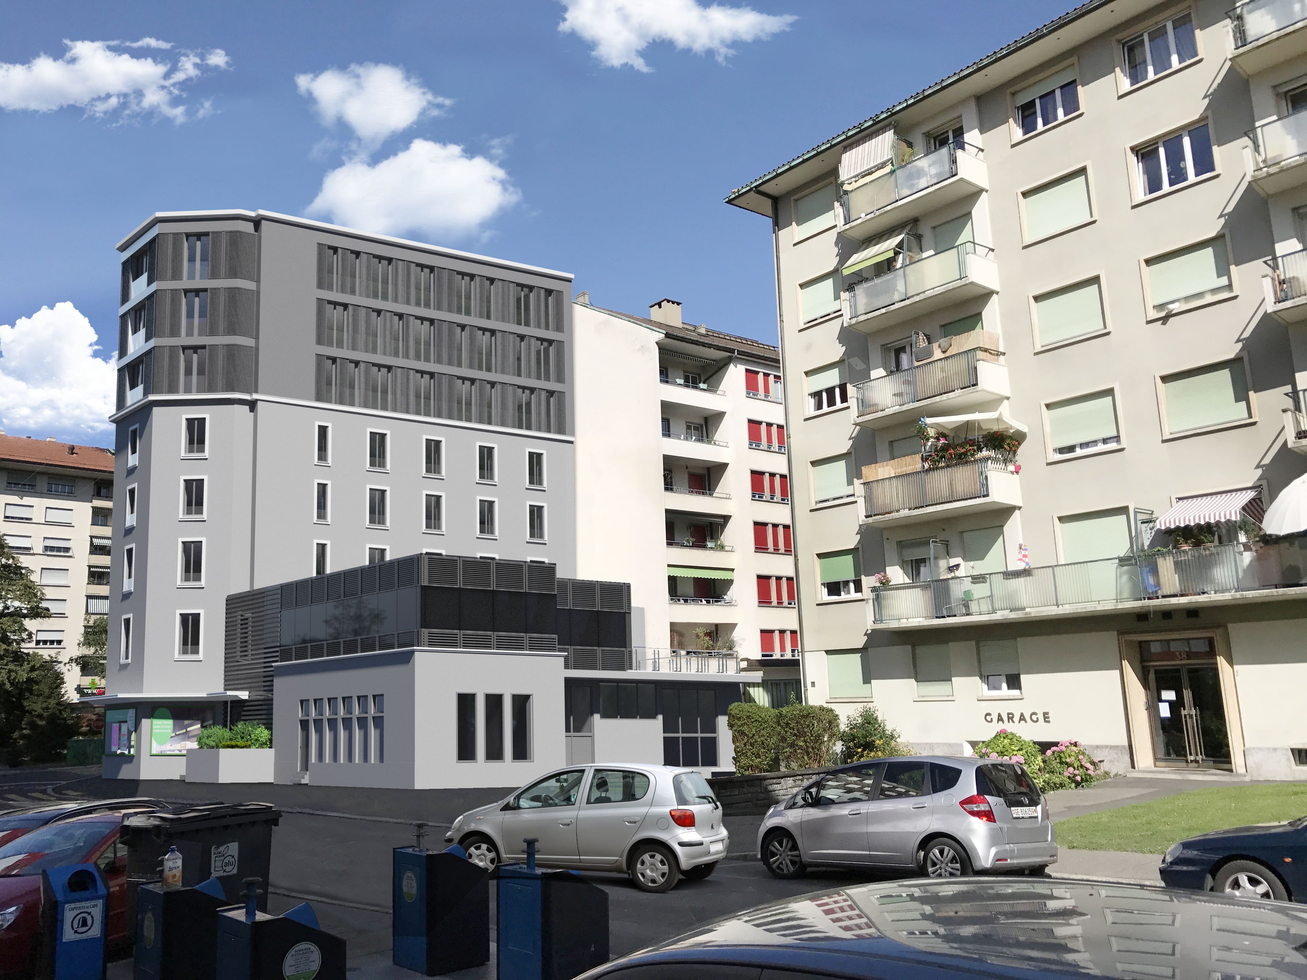
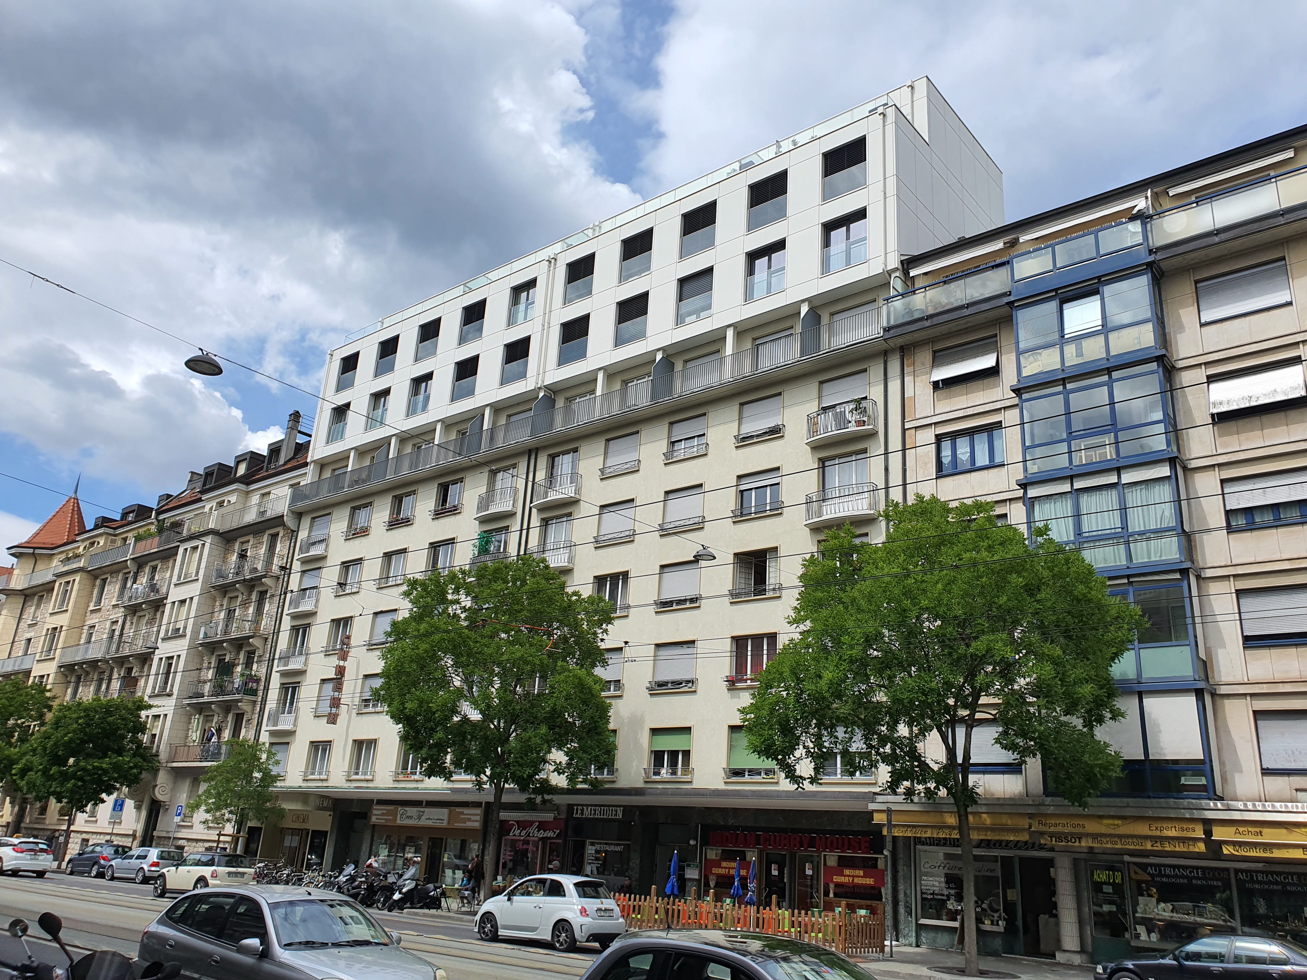
A selection of projects managed by HMG
Frequently asked questions
How many square metres can be added to a house in Geneva?
There is no single answer. The possible area results from the zoning rules, the size of the plot and the area already built. HMG works this out for your plot before any sketch is drawn and tells you how much room you really have.
Do I need a permit for a conservatory?
A conservatory adds volume to the house and therefore falls under the building permit rules. The procedure depends on its size and on the zone, and the decision lies with the Office des autorisations de construire. HMG establishes which procedure applies to your conservatory before you order it.
How much does a house extension cost in Geneva?
The cost depends on the floor area created, the nature of the ground, the structure chosen and the finishes. HMG prepares an estimate by trade at sketch stage, then a budget based on the contractors' bids.
Ground-level extension or extra storey, which one?
A ground-level extension is often simpler to build and generally leaves the house habitable, but it takes space from the garden. An extra storey preserves the land and needs a study of the existing structure. HMG prices each of them for your plot, so that you choose knowing the difference.
Related guides and pages
Request a call back
Describe your project in a few lines. HMG calls you back within 24 hours.