

Adding a storey and raising the roof of a house in Geneva
Planning building work? Apartment, house or building renovation, a new storey or a roof extension, running the project is our job.
To add a storey to a house in Geneva, you first check what the zoning and the structure allow, then obtain a building permit. HMG Construction Management SA studies the feasibility, draws up the plans, files the application as an agent registered on the Geneva MPQ list (mandataires professionnellement qualifiés, the cantonal register of qualified building professionals), prices the project and manages the works.
How do you get a new storey on your house done without the worry? By handing the management and the coordination of the contractors to HMG. HMG is there for you.
How do you add a storey to a house in Geneva?
The first question is regulatory. Most detached houses stand in zone 5, the villa zone, where the LCI, the Geneva building act, sets the rules on building envelope, distances and buildable floor area. HMG checks the building rights still available on your plot before anything is drawn.
The second question is technical. A structural engineer checks whether the existing foundations, walls and floors can carry one more level. The answer guides the choice between a light timber structure, often chosen to limit the weight, and a masonry structure.
Permits and procedures in Geneva
A storey addition changes the volume and the appearance of the building. It therefore needs a building permit issued by the Office des autorisations de construire. According to the official permit types page, a project in zone 5 that asks for no exemption can be handled under the fast-track APA procedure. Other projects need a full DD application.
Where there is doubt about the envelope or the siting, a preliminary application, called DP, obtains the answer of the authorities before the full design is commissioned. The file is submitted on AC-Démat. Our guide to building permits and procedures in Geneva compares these procedures.
Who do you call first?
- HMG takes charge of the whole project, from the feasibility study and the plans to the end of the works, with a single point of contact.
- Your architect designs the addition and obtains the permit. HMG then takes over for the construction phase and works alongside them.
For this kind of project, pricing has to come early. Knowing the cost before the application is filed avoids obtaining a permit for a project that is over budget.
How HMG manages the creation of your new storey
HMG coordinates the structural engineer, the surveyor and the contractors from the study stage. The firm prepares an estimate by trade, runs the tenders and sets a schedule that shortens the period during which the roof is open. The house is protected from the weather at every step.
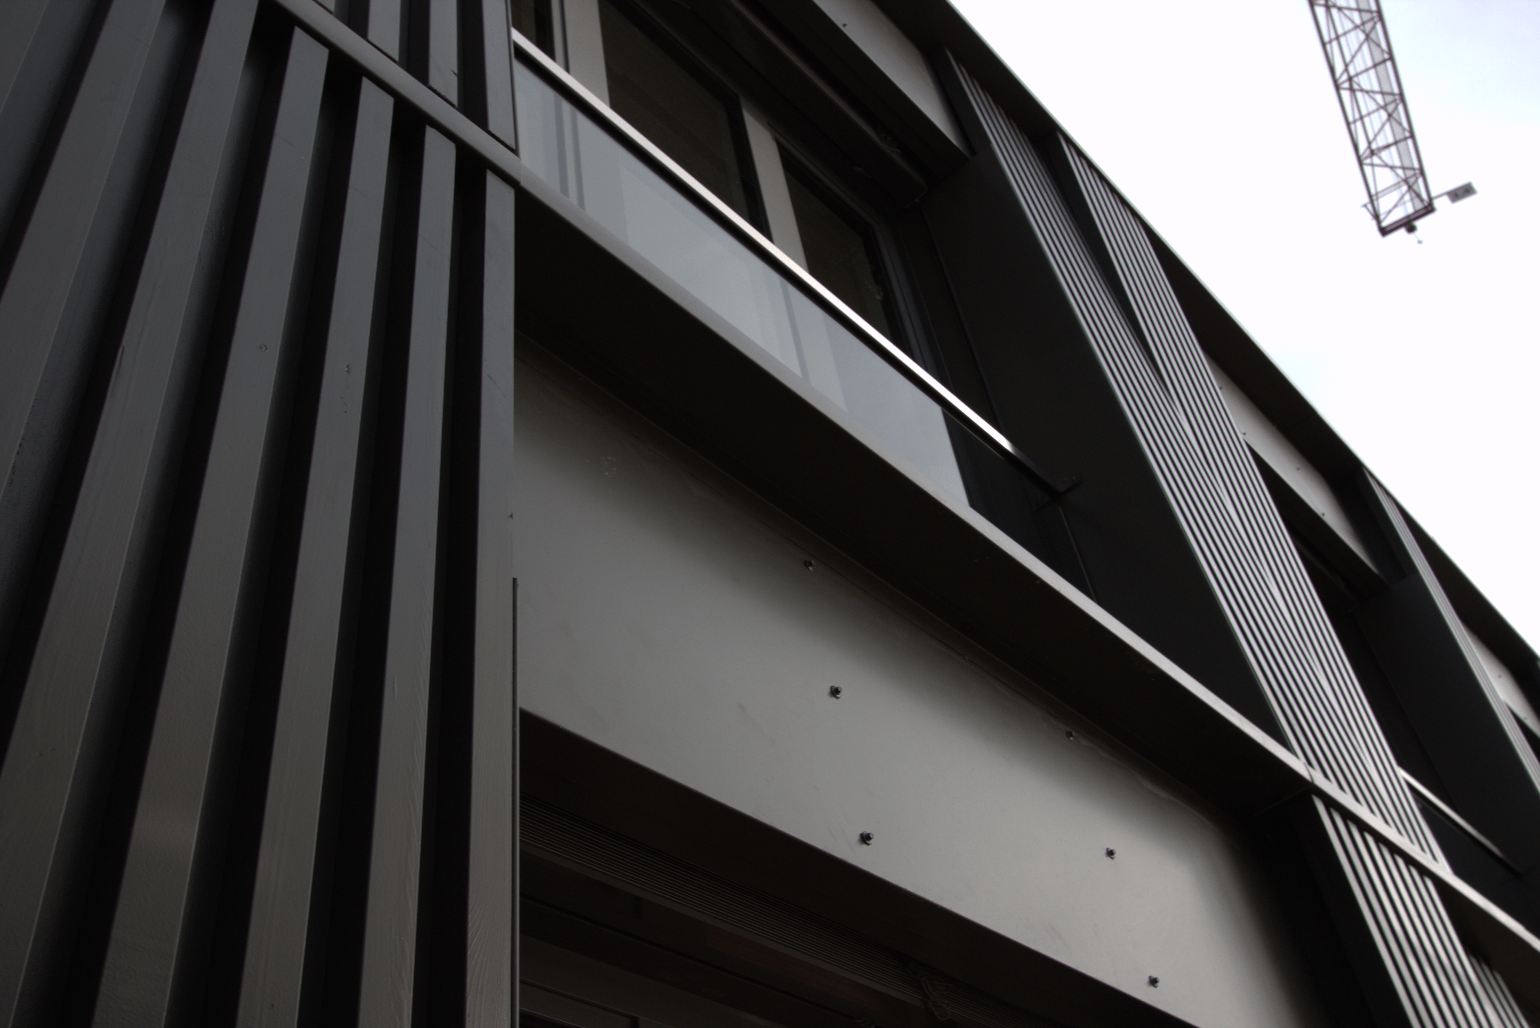
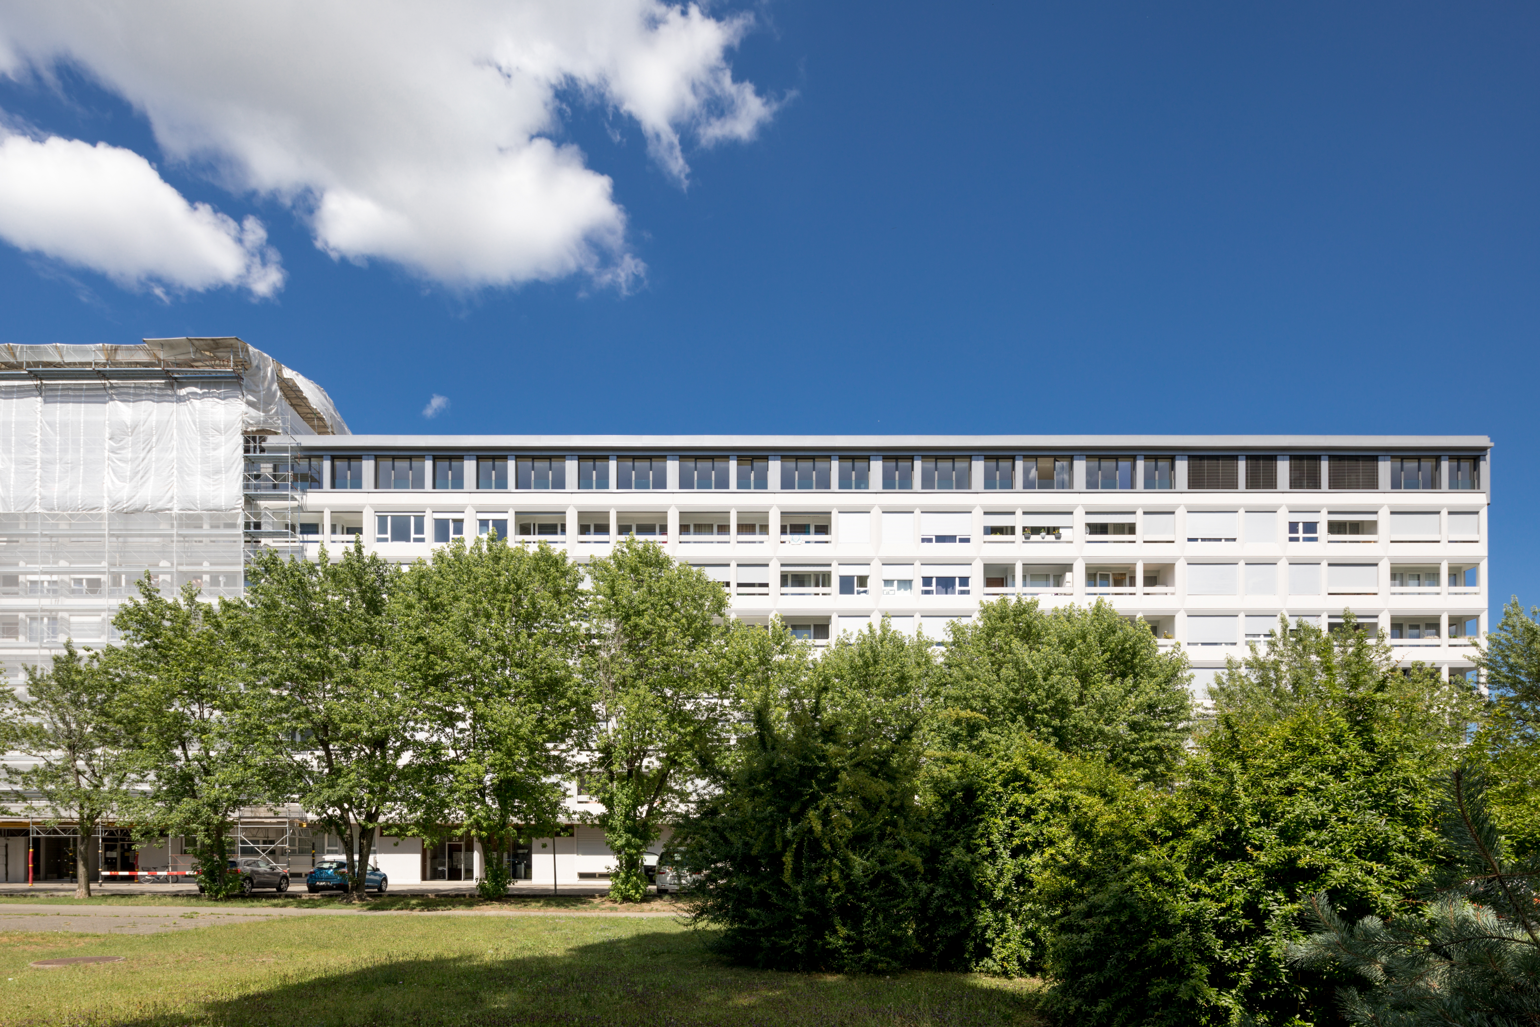
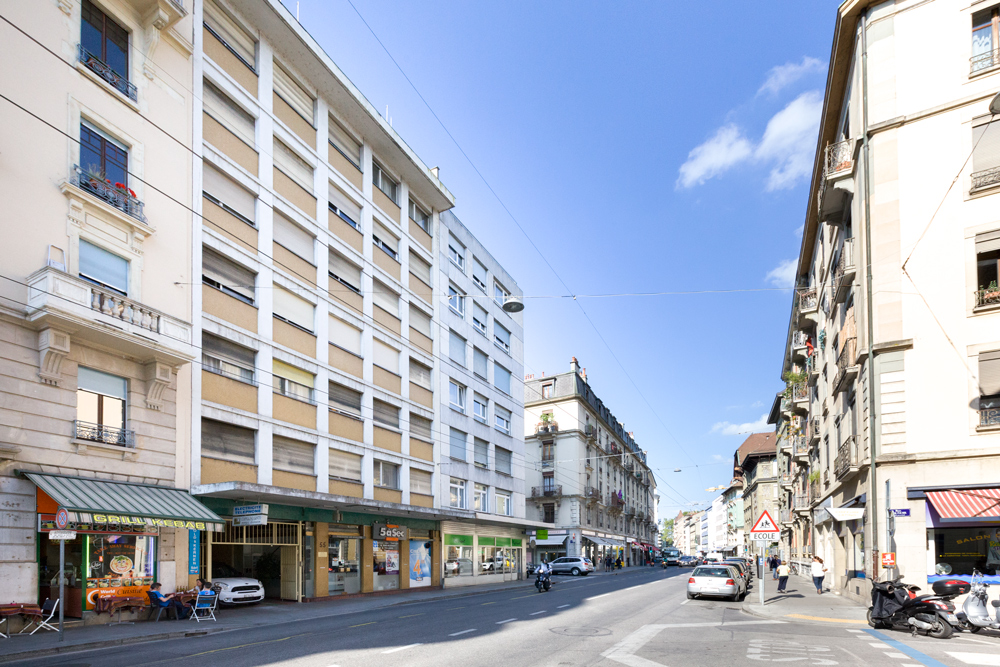
HMG has managed six storey additions on buildings in Geneva and Meyrin, one of them in timber. The methods are the same for a house, namely prefabrication of the elements in the workshop, fast assembly on site and quality checks at each phase to SIA standards.
Usual steps and timing
- Check of the building rights and the zoning.
- Study of the existing structure by a structural engineer.
- Plans, cost estimate and choice of procedure.
- Permit application and review by the authorities.
- Tenders, contracts and prefabrication.
- Removal of the roof, assembly of the new storey, weatherproofing, then interior fit-out and acceptance.
The length of the review depends on the procedure. HMG gives you a full schedule that separates design time, permit time and construction time.
Storey additions managed by HMG
Frequently asked questions
Storey addition or attic conversion, which one?
An attic conversion uses the existing volume under the roof and remains simpler. A storey addition creates a full level and more floor area, but it changes the building envelope and needs a structural study. HMG compares both options on your house.
Can a single-storey or flat-roofed house be raised?
Yes, if the zoning allows an extra level and if the structure can carry it, with reinforcement where needed. Both checks come before the plans.
Can we live in the house during the works?
Often yes, except while the roof is removed. Prefabrication in the workshop shortens that period. HMG agrees with you the dates when a temporary move is preferable.
How much does a new storey cost in Geneva?
The cost depends on the floor area created, the structural reinforcement and the level of finish. HMG prepares an estimate before the application is filed, then a budget based on contractors' bids.
Related guides and pages
Request a call back
Describe your project in a few lines. HMG calls you back within 24 hours.