

Attic conversion in Geneva
Planning building work? Apartment, house or building renovation, a new storey or a roof extension, running the project is our job.
Converting an attic in Geneva generally needs a building permit, because a loft becomes living space. HMG Construction Management SA checks the feasibility, draws up the plans, files the application as an agent registered on the Geneva MPQ list (mandataires professionnellement qualifiés, the cantonal register of qualified building professionals), prices the works, selects the contractors and manages the site under the roof.
How do you get your attic conversion done without the worry? By handing the management and the coordination of the contractors to HMG. HMG is there for you.
Do you need a building permit to convert an attic in Geneva?
Turning a loft into bedrooms, a study or a dwelling changes the use of the volume and alters the inside of the building. The official page on permit types (in French) places interior changes to an existing building, and works that do not alter its general appearance, under the fast-track procedure, called APA. A project that does not meet those conditions needs a full application, called DD (demande définitive).
Roof windows and dormers affect the appearance of the roof. HMG therefore checks for each project which procedure applies, then puts together the file to be submitted online to the Office des autorisations de construire (OAC), the cantonal building permit office, with the plans and the forms, including the energy form where the authorities ask for it. Our guide to building permits and procedures in Geneva explains how these procedures differ.
If the attic is in a residential building, works in dwellings are also governed by the LDTR, the Geneva law on demolition, conversion and renovation of housing, and the property manager (régie) or the condominium (PPE) has to agree before the roof is touched. Where the volume under the roof is not enough, adding a storey to the building is the other solution to study.
Can your attic be converted, and how much living space will it give?
Three checks answer the question. The first concerns the height available under the roof structure, which decides how much of the floor allows you to stand upright. The second concerns the roof structure itself, since some trusses fill the volume and cannot be altered without a study. The third concerns the floor, originally designed for storage and not always for habitable rooms.
A structural engineer gives an opinion on the last two points. That leaves access, since a fixed staircase takes up space on the floor below. HMG brings these elements together in a feasibility study, with a plan showing the area that can really be used.
What part does the roof play?
Once the attic is lived in, the roof becomes the outer wall of the rooms. Its insulation, its airtightness and its protection against summer heat determine how comfortable the rooms are. If the roof covering is near the end of its life, it is better to renew it together with the conversion, as described on our page on roof renovation in Geneva.
Roof windows are positioned according to the roof structure, the daylight you want and the ventilation of the rooms.
Who do you call first?
- You hand the conversion to HMG from start to finish. The firm studies the feasibility, draws the plans, files the application, appoints the contractors and manages the works.
- Your architect designs the attic and obtains the permit. HMG then handles the construction phase, working alongside them.
How HMG manages your attic conversion
HMG prepares an estimate by trade covering the roof structure, the roof covering, the insulation, the roof windows, the staircase, the technical installations and the finishes. The contractors are invited to price that same specification, and you choose from comparable bids.
The works take place above occupied rooms. HMG therefore organises the access, the protection of the floors below and the removal of rubble, then checks the points that disappear behind the linings against SIA standards, the Swiss construction norms. These are the continuity of the insulation, the vapour control layer and the junctions around the roof windows. Invoices are verified before payment.
Usual steps and timing
- Visit of the attic, survey of the roof structure and feasibility study.
- Structural engineer's opinion on the roof structure and the floor.
- Plans, cost estimate and choice of the permit procedure.
- Filing of the application and review by the authorities.
- Tenders and contracts with the contractors.
- Structural strengthening, roof openings, insulation and airtightness.
- Staircase, electrics, heating, plumbing, partitions, finishes and acceptance.
The programme takes the weather into account, since the roof is open while the windows are fitted.
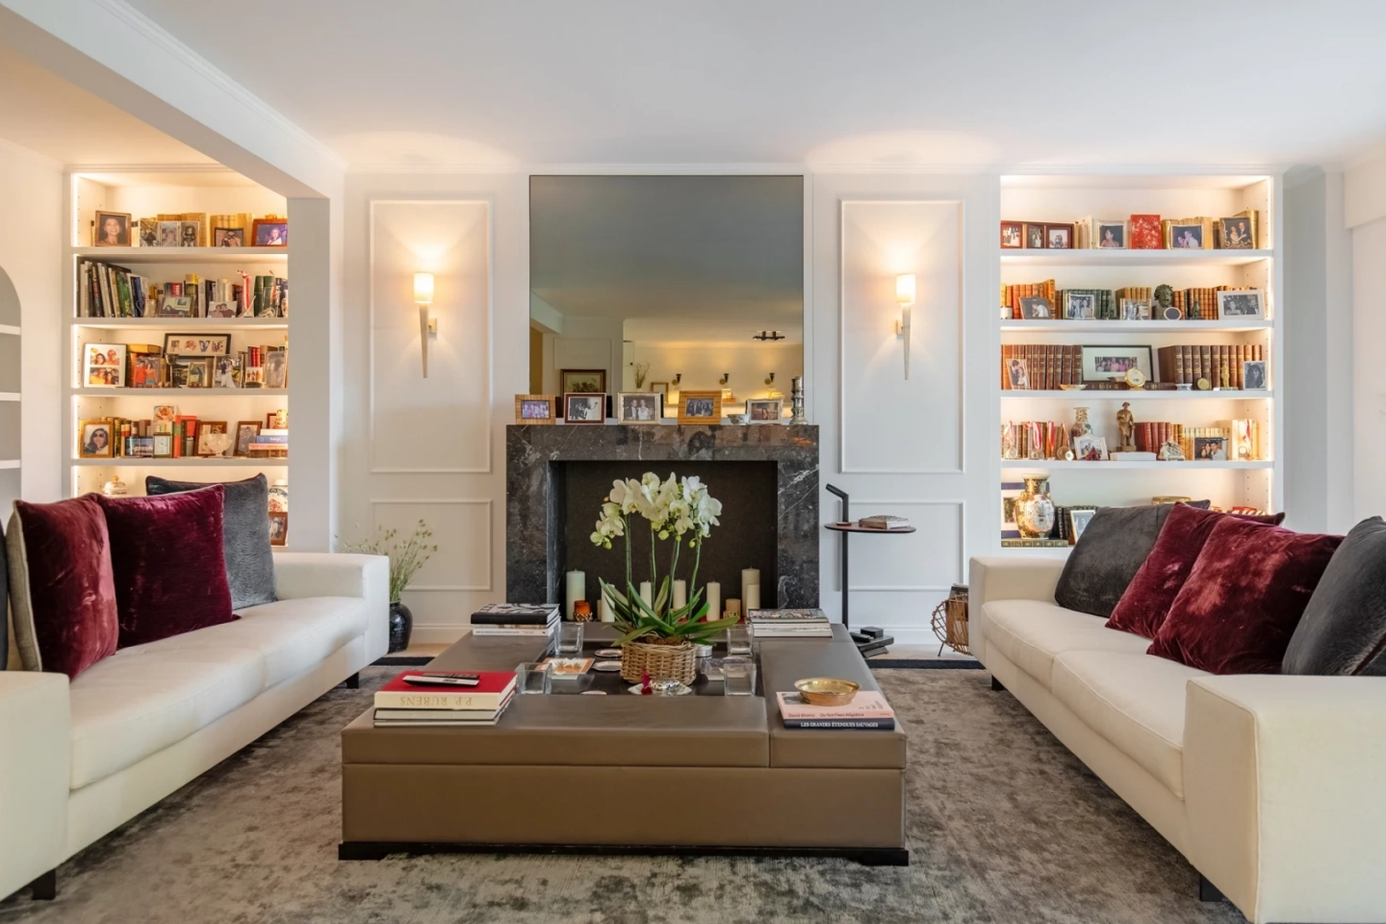
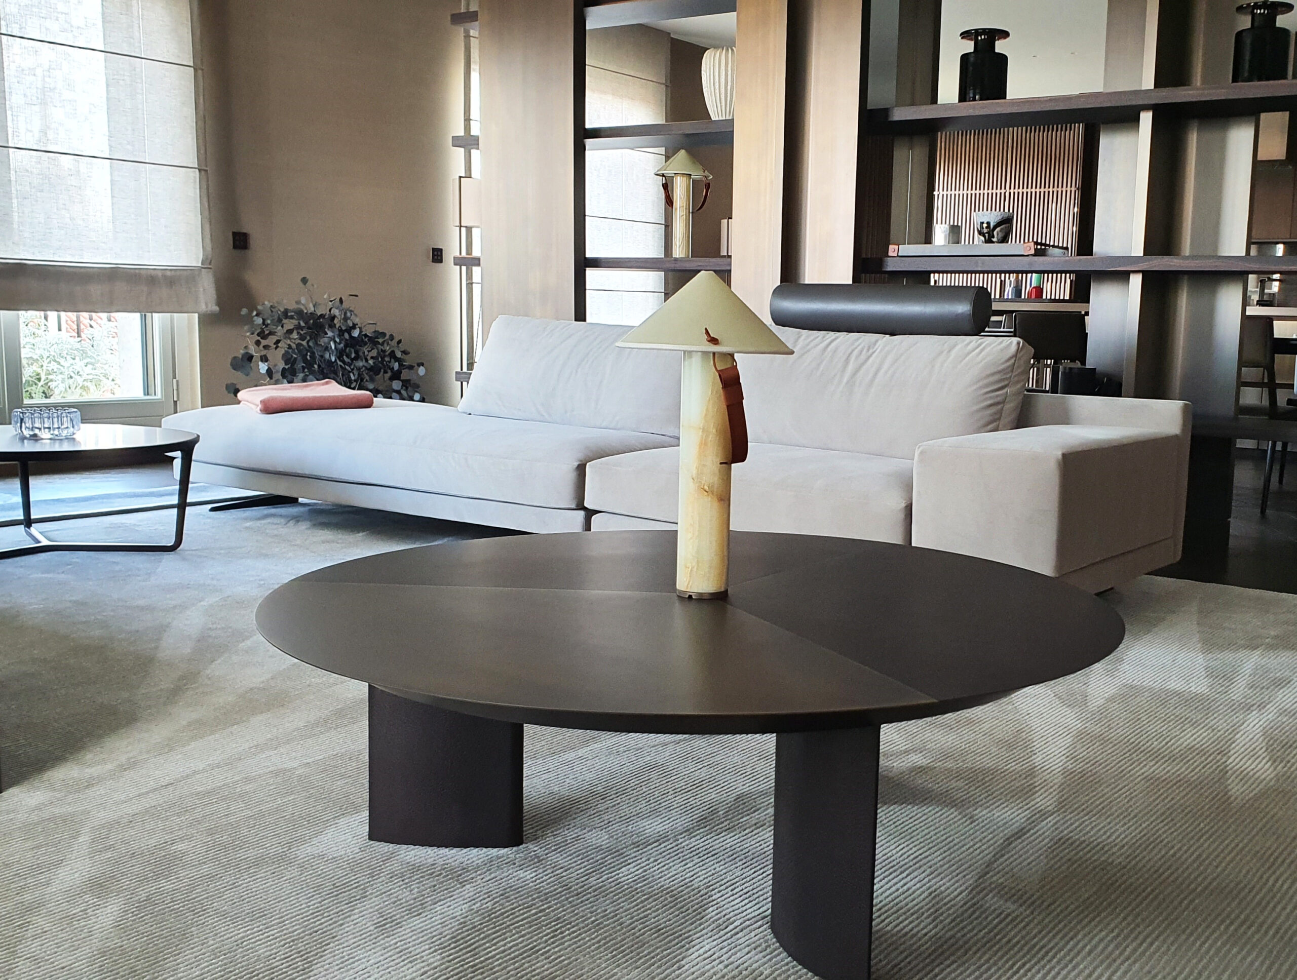
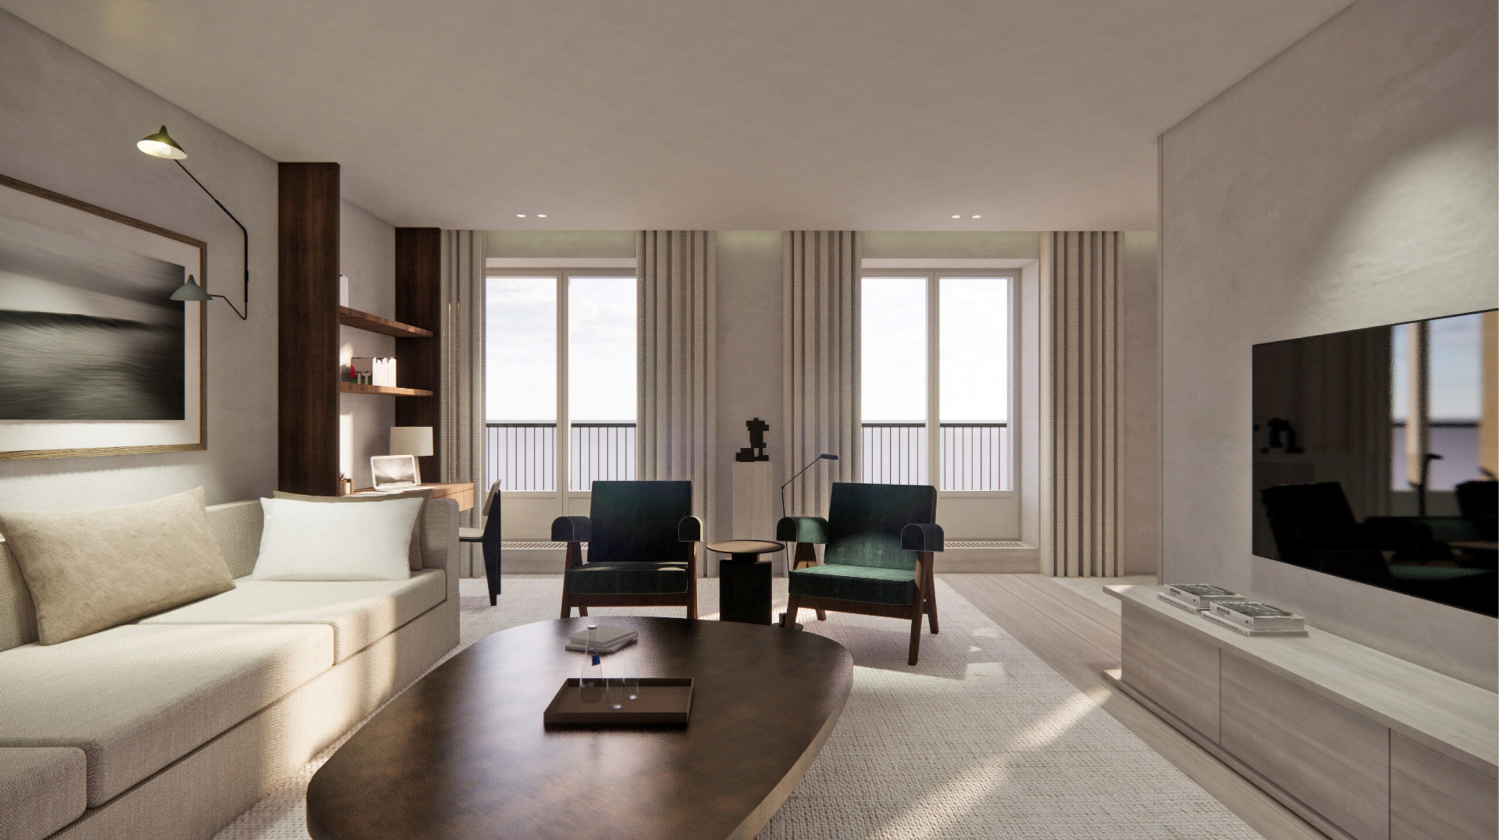
Interiors renovated under HMG's management
Frequently asked questions
How much does an attic conversion cost in Geneva?
The cost depends on the condition of the roof structure and covering, the floor area, the number of roof windows and whether a bathroom is included. HMG gives you an estimate by trade after the feasibility study, then a budget based on the bids.
Can a bathroom be created in the attic?
Yes, if the waste pipes can reach an existing stack with the necessary fall and if the floor can carry the load. These points are checked at study stage. See also our page on bathroom renovation in Geneva.
Attic conversion or an extra storey on the house?
As long as there is enough height under the roof structure, the attic remains the lighter option, since the volume exists and the outline of the house does not change. Where that height is lacking, adding a storey brings a full level, at the cost of a changed building envelope and heavier design work. The feasibility study settles the matter.
Can we live in the house during the works?
In most cases, yes, because the work is confined to the roof space. The most disruptive moments are the fitting of the staircase and the service connections on the floors below. HMG flags them in the programme well in advance.
Related guides and pages
Request a call back
Describe your project in a few lines. HMG calls you back within 24 hours.