

Plans and design for your project in Geneva
Planning building work? Apartment, house or building renovation, a new storey or a roof extension, running the project is our job.
HMG Construction Management SA draws up the plans for your project in Geneva, whether it is a renovation, an extension or a new build. Those plans are then used for the permit application, the cost estimate and the tenders. HMG also manages the works through to handover, so you deal with one point of contact throughout.
How do you get your renovation or extension done without the worry? By handing the management and the coordination of the contractors to HMG. HMG is there for you.
Why do the plans shape everything that follows?
The plans are the document everyone reads. The authorities use them to assess the application, the contractors use them to price, and the site team uses them to build. A plan with gaps costs money later, in unanswered questions, bids that cannot be compared and changes made halfway through the works.
So HMG draws every plan with the build in mind. The firm has been managing construction sites since 2014 and knows which details cause trouble once the contractors are on site. The plans follow the LCI, the Geneva law on construction and installations, including the rules for the fifth zone where villas are built. To understand what the plot allows, the Canton advises a geo-analysis before the application goes in, and HMG takes it into account from the first sketches.
What HMG's assignment covers
- A survey of the existing building, or an on-site check of the old plans.
- A conversation about your needs, written up as a brief for the works.
- Sketches and options, so a layout can be chosen before going into detail.
- Preliminary design drawings that support a first cost estimate.
- Permit drawings, with the application filed by HMG as an agent registered on the Geneva MPQ list (mandataires professionnellement qualifiés, the cantonal register of qualified building professionals).
- Construction drawings and details issued to the contractors.
- Updates to the drawings during the works, then a set of as-built plans.
Each revision is dated and annotated, so you can always see what changed and why.
How does the design work unfold?
- Site visit, survey and a list of your requirements.
- Sketches, comparison of the options and choice of a direction.
- Preliminary design, with a cost estimate broken down by trade.
- Permit drawings and online filing on the AC-Démat platform.
- Construction drawings and specifications used for tendering.
- Drawings adjusted during the works and final set handed over at acceptance.
How long the design takes depends on the size of the project and how many options you want to explore. HMG sets out the expected sequence at the first visit.
Fees and costs
Handing site management to a specialist firm usually costs less, because it is the only thing that firm does. When the same firm also draws up the plans, they are drawn to be built, which means fewer corrections once work is under way. How the cost of the works is calculated is explained on our page on construction cost consulting in Geneva (in French).
With HMG, you have one point of contact from the first drawing to the day you get the keys. The level of fees depends on the scope of the work you entrust to HMG.
Who should you approach first?
There are two ways to go about it, and each makes sense.
- HMG takes on the whole project. It produces the plans, handles the permit application, works out the cost, selects the contractors and runs the site.
- An architect is already on board. They design the project and see the permit application through, then HMG takes over on site, working alongside them. Your architect designs, HMG runs the site, and you pay each of them for what they do best.
In the second case, HMG works from the architect's drawings, in agreement with them, to provide site management (in French).
Projects run by HMG
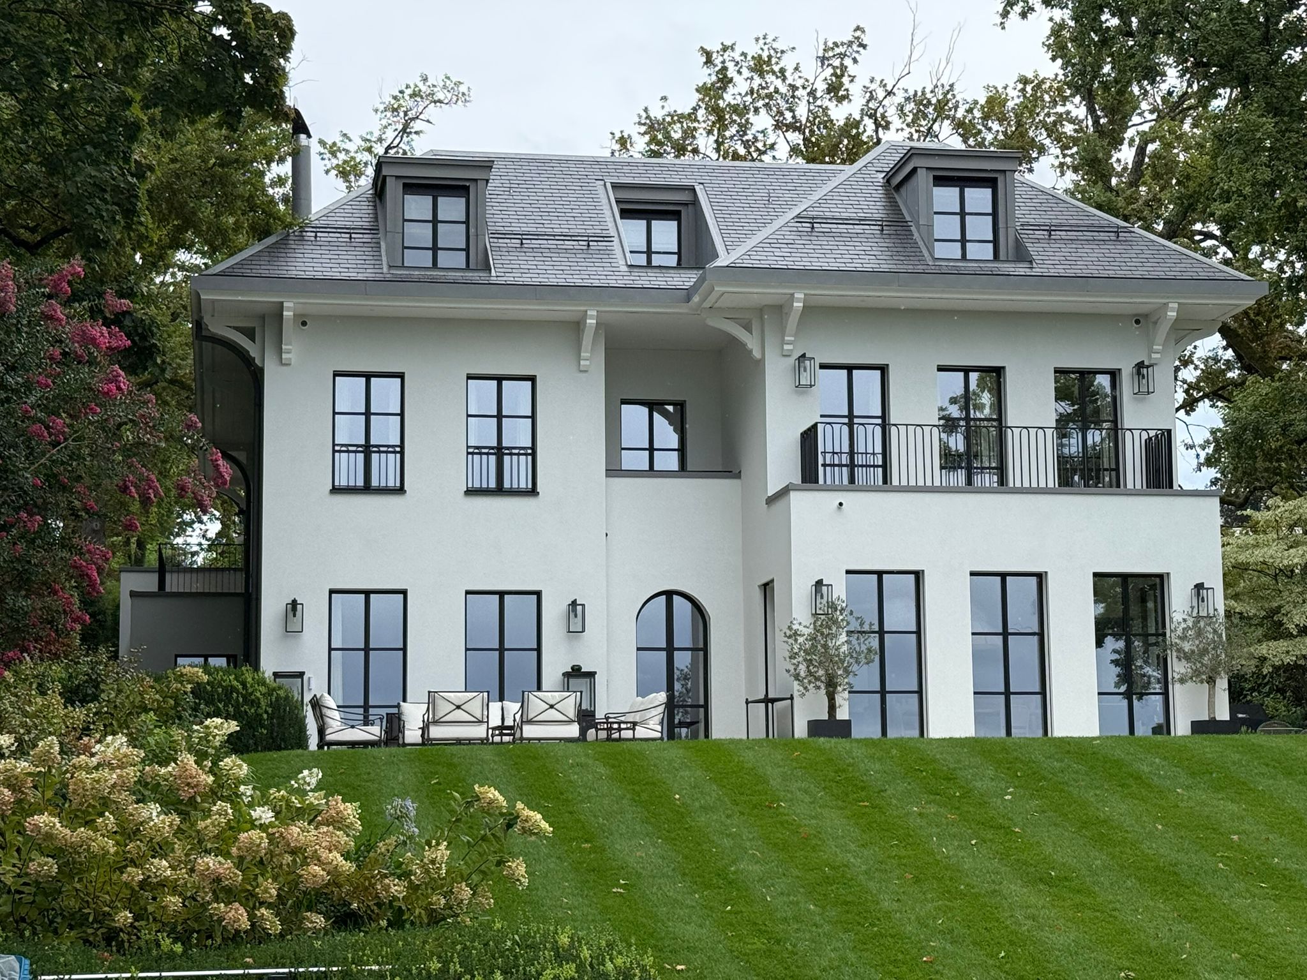
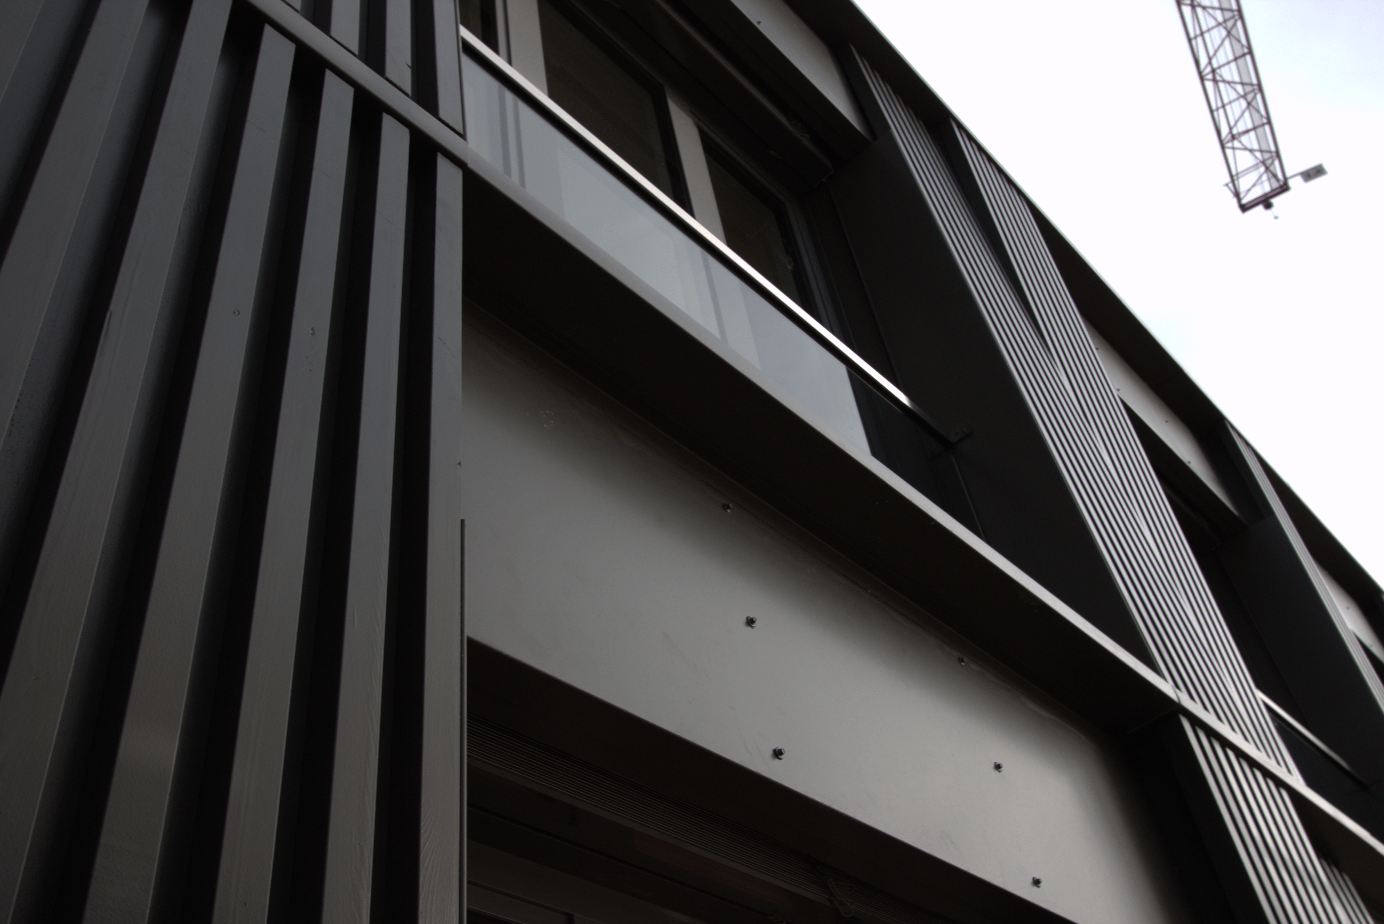
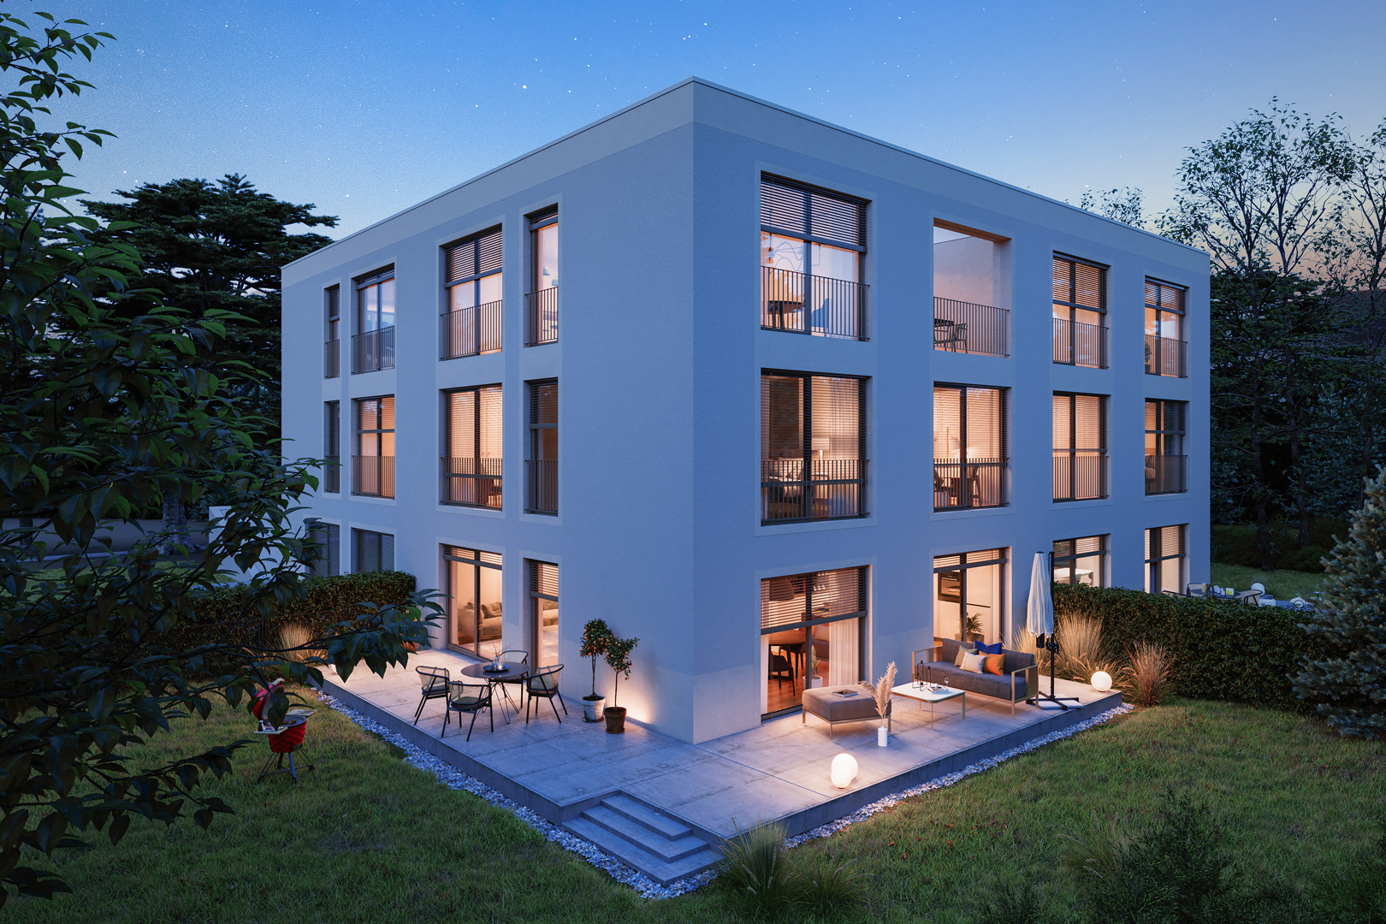
Frequently asked questions
Who can file the drawings for a permit application in Geneva?
With a few exceptions, an application under the ordinary procedure has to be submitted by a professional on the MPQ list, the cantonal register of qualified building professionals, as the Canton of Geneva explains (in French). HMG is on that list and files applications as a registered agent.
Can we start from the old plans of the house?
Yes, they are a useful starting point. HMG still checks them on site, because a building may have been altered since they were drawn. Accurate plans avoid surprises once work begins.
Do I need drawings for an interior renovation?
Yes, as soon as the layout or the services change. Whether the job goes through the fast-track APA route or needs a full DD application, precise drawings let every contractor price exactly the same job.
What if my project changes during the design stage?
That is normal and expected. Options are discussed while nothing has been filed or ordered, which is when a change costs least. Every change is carried into the drawings and the estimate.
My architect has already drawn the plans. What can HMG do?
HMG takes over once the permit is granted, working with your architect. The firm prepares the tenders, sets the schedule and manages the construction on the basis of the architect's drawings.
Related guides and pages
Request a call back
Describe your project in a few lines. HMG calls you back within 24 hours.