

Adding storeys to a building in Geneva, which permits and which housing rules apply?
Planning building work? Apartment, house or building renovation, a new storey or a roof extension, running the project is our job.
Yes, a building in Geneva can be extended upwards, provided a building permit is granted by the cantonal permit office, usually through a full application filed by an agent on the MPQ register. HMG Construction Management SA has managed six storey additions to apartment buildings in Geneva and Meyrin, one of them with a timber structure.
Can you add storeys to a building in Geneva, and how long does it take?
A storey addition, surélévation in French, means building one or more new levels on top of an existing building, most often to create flats. It is possible where the building rules for the plot allow it. In Geneva, those rules are set in particular by the LCI, the cantonal building law, and every project is reviewed by the authorities.
The overall timescale depends on three blocks. First the preparation of the file and the review of the application, then the preparation of the site, and finally the works themselves, whose pace depends on the structure chosen and on whether the building is occupied. No standard timescale fits every project. HMG draws up a schedule from the first studies and updates it at every stage. Our guide on how long renovation works take in Geneva explains what makes these timescales vary.
Which permits does a storey addition need?
Building permits are granted by the Office des autorisations de construire (OAC), the cantonal permit office. The official page on permit types (in French) provides the fast-track APA procedure for, among other cases, interior alterations, work that does not alter the general appearance of the building, minor structures and villas in the fifth zone with no exemption. A storey addition changes the volume and appearance of the building, so as a rule it needs a full application, DD (demande définitive), under the ordinary procedure.
Under the ordinary procedure, the application must, with rare exceptions, be filed by a professional on the register of mandataires professionnellement qualifiés (MPQ), as the page Je prépare ma demande d'autorisation de construire (in French) explains. The file is prepared and submitted on the AC-Démat platform, and the Canton recommends a geo-analysis of the plot's constraints before filing.
Where the permitted height or volume is uncertain, a preliminary application, DP (demande préalable), gives you the authorities' view on siting, use, height limits, volume and access before detailed drawings are commissioned. For a storey addition, it is often the safest way to find out what can be built.
Which rules apply to the flats?
New flats built on the roof must comply with the building rules of the LCI. The building's existing flats fall under the LDTR, the Geneva law on demolition, conversion and renovation of residential buildings, which governs work on homes in apartment buildings.
A storey addition almost always affects part of the existing building, whether the stairwell, the service risers, the roof or the access routes. You therefore need to check from the outset whether any of the works come under the LDTR, and plan both the application and the schedule accordingly.
Before working on an older building, the possible presence of asbestos, PCB or lead must also be checked, as the page Rénover, transformer ou démolir sans danger (in French) explains. The findings affect both the cost and the order of the works.
How does a storey addition project unfold?
- Assessment of the existing building, its structure and its services, with the specialists required.
- Feasibility study and, where needed, a preliminary application on height and volume.
- Drawings, cost estimate and filing of the full application on AC-Démat.
- Tendering, comparison of bids and contracts with the contractors.
- Site preparation, information for residents and organisation of access.
- Construction, from the structure of the new level to the finishes in the flats.
- Acceptance of the works, snagging and final account.
When the building stays occupied, the organisation of the site matters as much as the engineering. Our article Renovating an occupied building in Geneva describes how to work with tenants in place.
What HMG brings to a storey addition
HMG has managed six storey additions to apartment buildings in Geneva and Meyrin, one of them in timber. This kind of project combines difficulties rarely found together, an existing structure to protect, residents living below the works, tight access in the city and many trades to schedule in a precise order.
The firm works out the cost, finds and appoints the contractors, draws up the schedules and manages the works to SIA standards through to completion. Structural choices, such as timber or other systems, are made with the engineers on the basis of the assessment of the existing building, then built into the tenders and the schedule.
Who should you approach first?
Owners can choose between two set-ups, and both work.
- One point of contact from start to finish. HMG draws up the plans, files the permit application as an agent registered on the Geneva MPQ list (mandataires professionnellement qualifiés, the cantonal register of qualified building professionals), prices the project, appoints the contractors and manages the site.
- Your architect and HMG. The architect designs the storey addition and obtains the permit, then HMG takes over for construction, working alongside them.
The full service is described on the page Surélévation d'immeuble à Genève (in French).
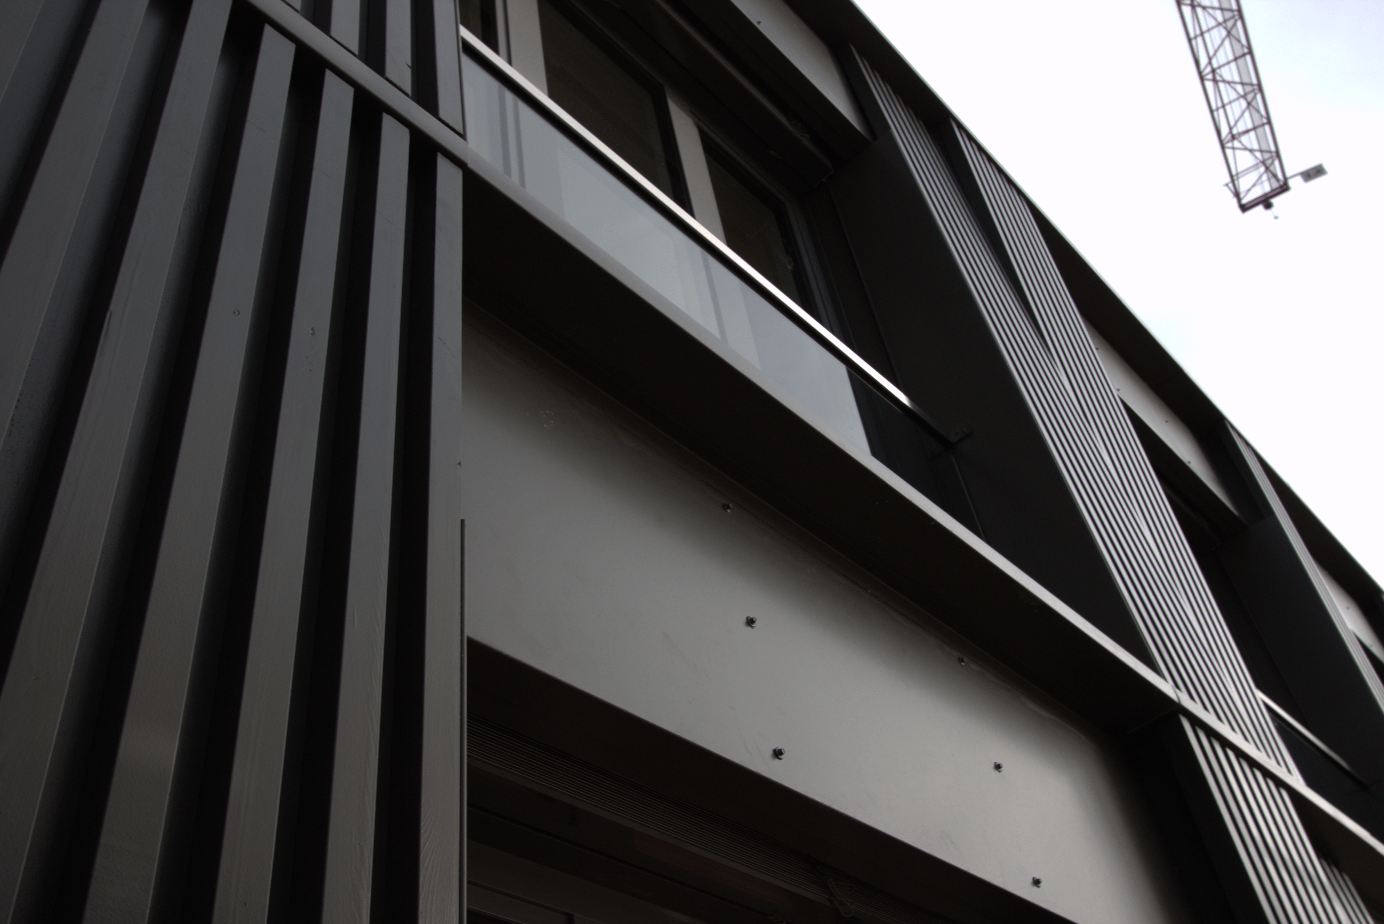
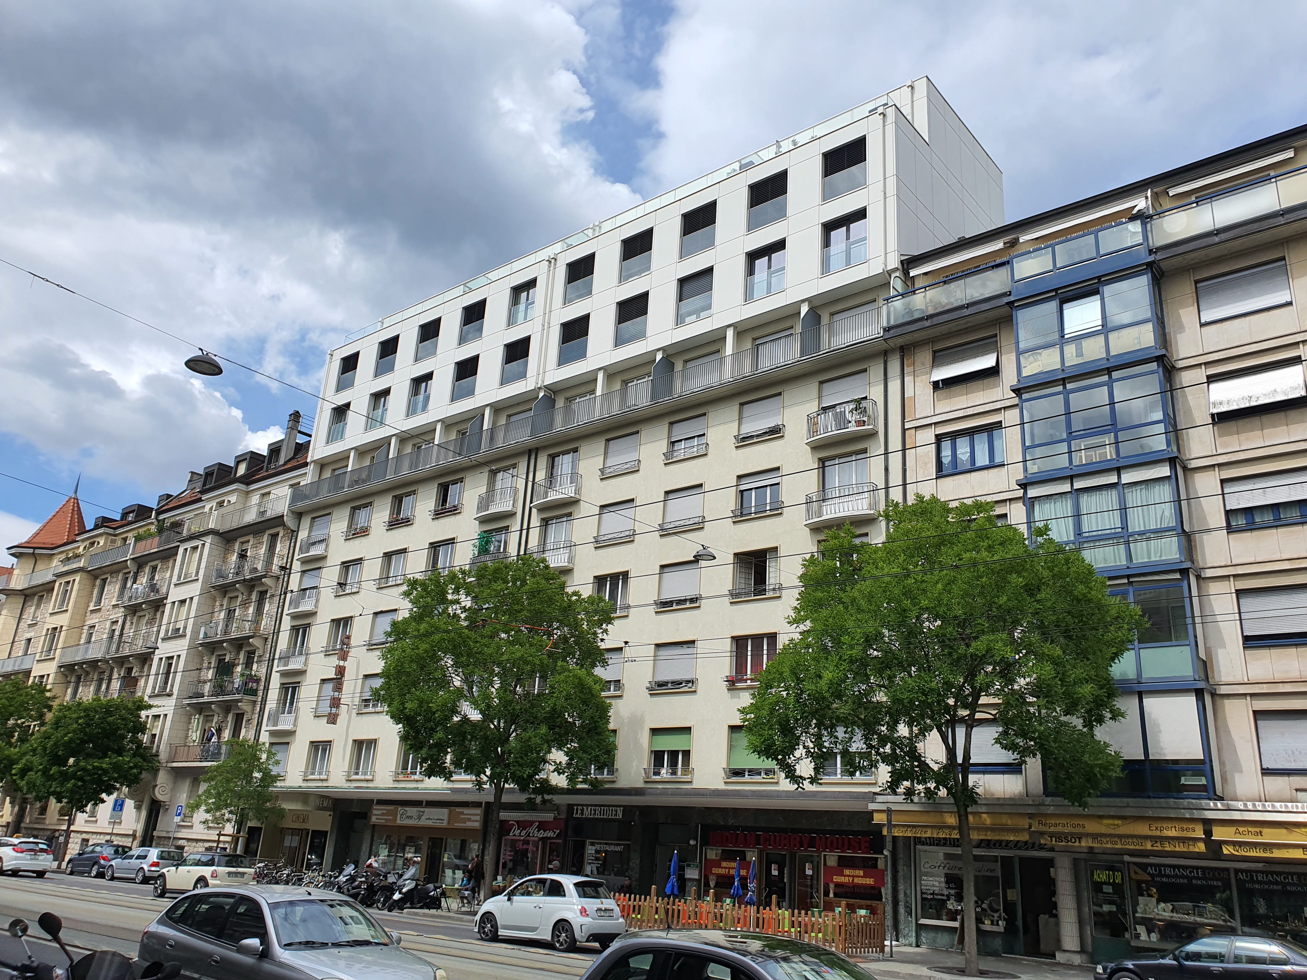
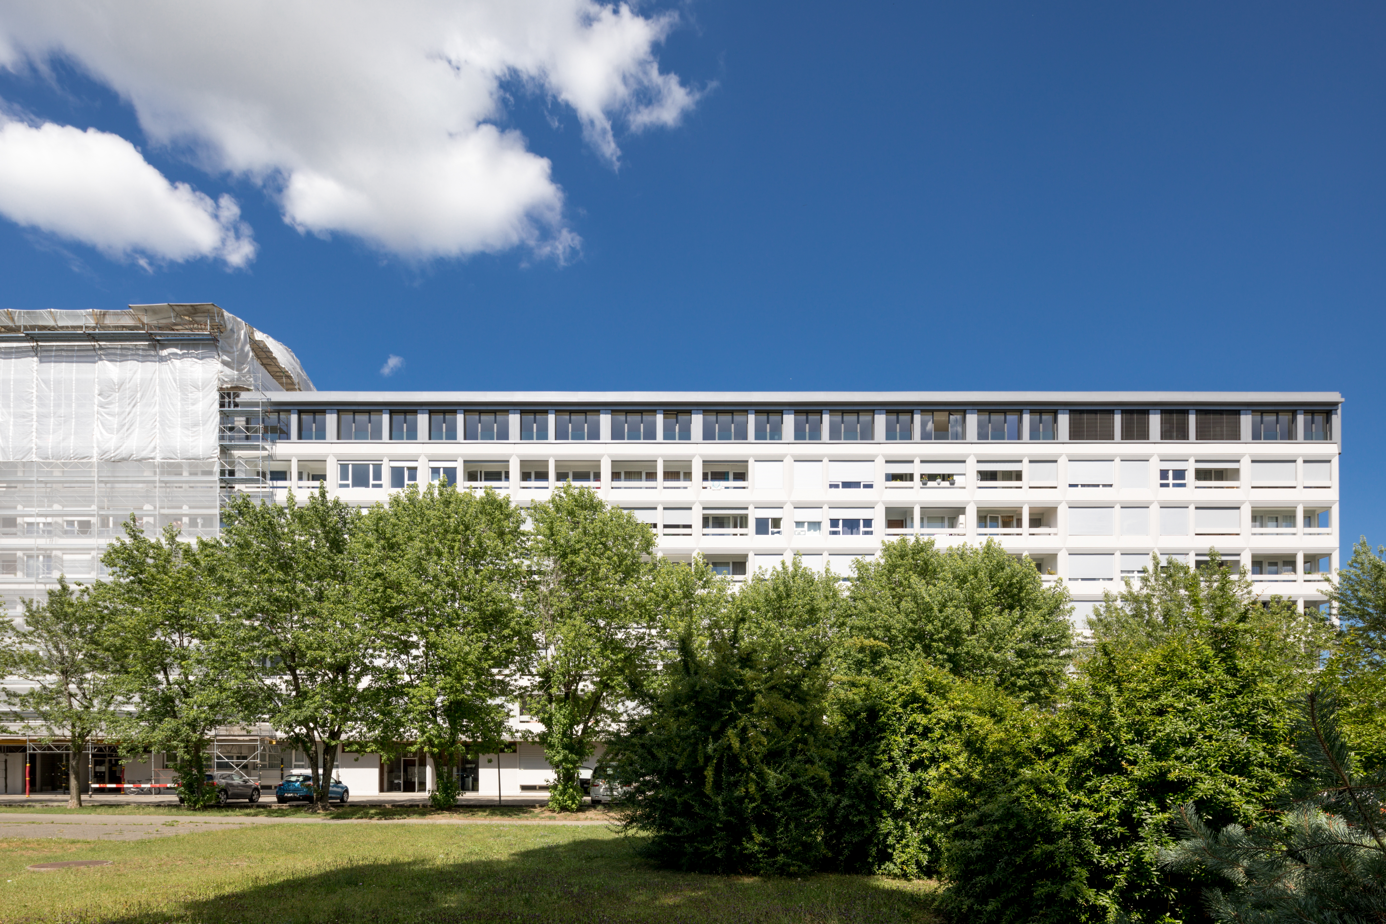
Storey additions managed by HMG
Frequently asked questions about storey additions in Geneva
Do tenants have to move out during a storey addition?
Not necessarily. It depends on how much of the existing building is affected and on how the site is organised. The schedule, access routes and protection of the flats are planned to keep disruption down.
Is a preliminary application worthwhile for a storey addition?
Often, yes. It gives you the authorities' view on height and volume before detailed drawings are commissioned, so you avoid designing a project that could not be approved.
Can an owner file the application themselves?
Under the ordinary procedure, the application must, save for exceptions, be filed by an agent on the MPQ register, according to the official page (in French). HMG files it in that capacity.
Can a detached house have a storey added too?
Yes, subject to the rules of the zone. This is covered on our page on adding a storey to a house in Geneva.
How much does a storey addition cost?
The cost depends on the existing structure, the number of new levels, the structural system chosen and whether the building is occupied. HMG estimates it item by item, as our article on the CFC cost estimate explains.
Related guides and pages
Request a call back
Describe your project in a few lines. HMG calls you back within 24 hours.