

Adding storeys to a building in Geneva, a practical guide
Planning building work? Apartment, house or building renovation, a new storey or a roof extension, running the project is our job.
HMG Construction Management SA, which has managed six storey additions in Geneva and Meyrin, sets out the stages of a project here, from feasibility to acceptance. With the pressure on housing, adding storeys has become a major lever for Geneva owners, as it creates new rental space without buying land. But between the planning rules, the existing structure and works above sitting tenants, the project needs careful preparation. Here are the key stages, as HMG experiences them on site.
1. Check the feasibility
Everything starts with three questions. Do the zone and the permitted height allow one or more extra storeys? Can the existing structure carry the load? Is the building subject to heritage constraints?
In Geneva, the law on buildings and various installations (LCI) frames what is possible, particularly in the central urban zones. The legal framework is checked first, and the civil engineer checks the structure. Allow a few weeks for a first feasibility study.
2. Set a realistic budget
The cost of a storey addition is not limited to the new flats. You also need to allow for any strengthening of the structure, extending or adding a lift, upgrading the service risers, fire protection, a city site set-up (crane, use of public land) and measures to protect the residents.
An estimate by CFC code prepared by a construction cost consultant makes it possible to compare this cost with the expected rental income before committing to detailed studies.
3. Obtain the building permit
A storey addition needs a building permit under the full procedure (DD), filed with the building permits office (OAC). HMG files it as an agent registered on the Geneva MPQ list (mandataires professionnellement qualifiés, the cantonal register of qualified building professionals). Processing times vary with the complexity of the file and any objections, so it is wise to allow plenty of time in the schedule.
4. Choose the right construction system
Timber or timber-concrete composite construction is often preferred. It is light, which spares the existing structure, and it can be prefabricated in the workshop. As a result, the phase when the roof is open, the most sensitive for the residents and for the weather, is much shorter.
5. Organise works in an occupied building
- Inform the tenants well before the works start, then at every important stage.
- Protect the existing roof and plan for the new roof to be weathertight quickly.
- Schedule noisy works at acceptable times.
- Secure the entrances, the stairwells and the surroundings.
- Appoint a single point of contact for the residents and the managing agent.
6. Manage the works with HMG and accept the building
The construction project manager coordinates the contractors, checks the quality and tracks the costs until the building is accepted under the SIA 118 standard. The building file handed over at the end of the works then makes operation and letting easier.
Related projects
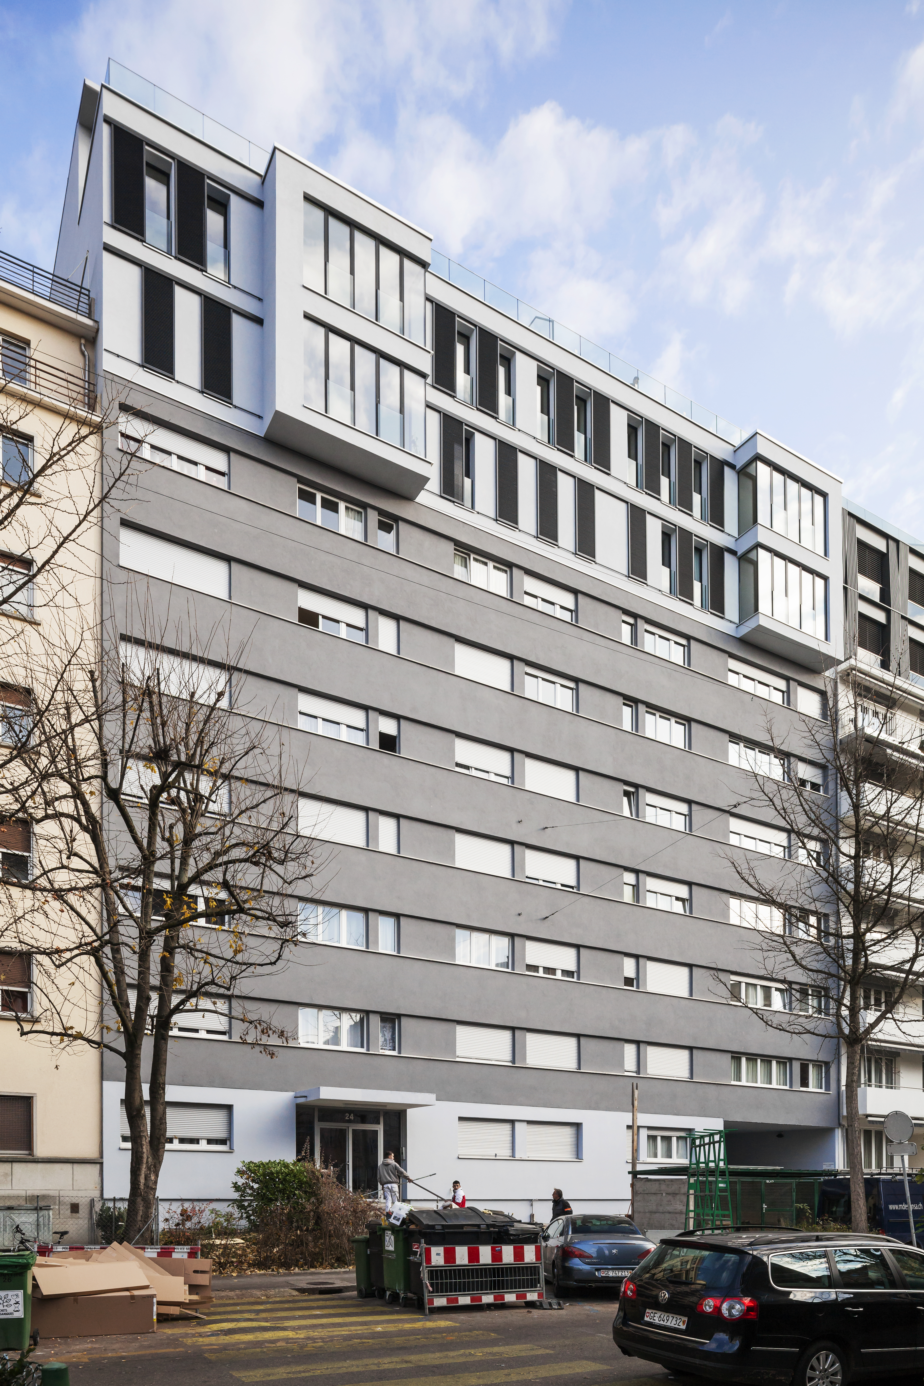
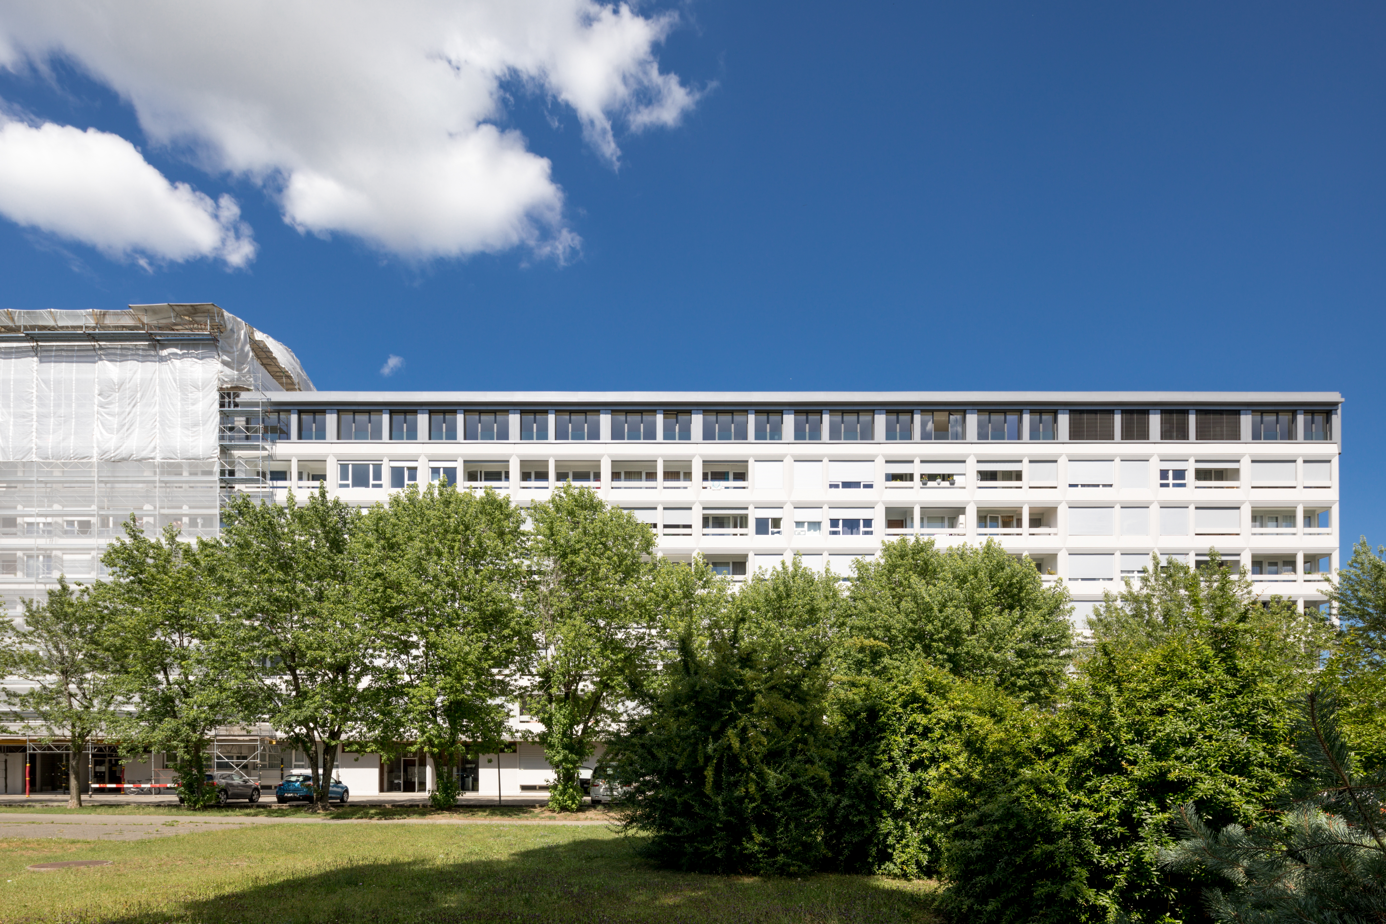
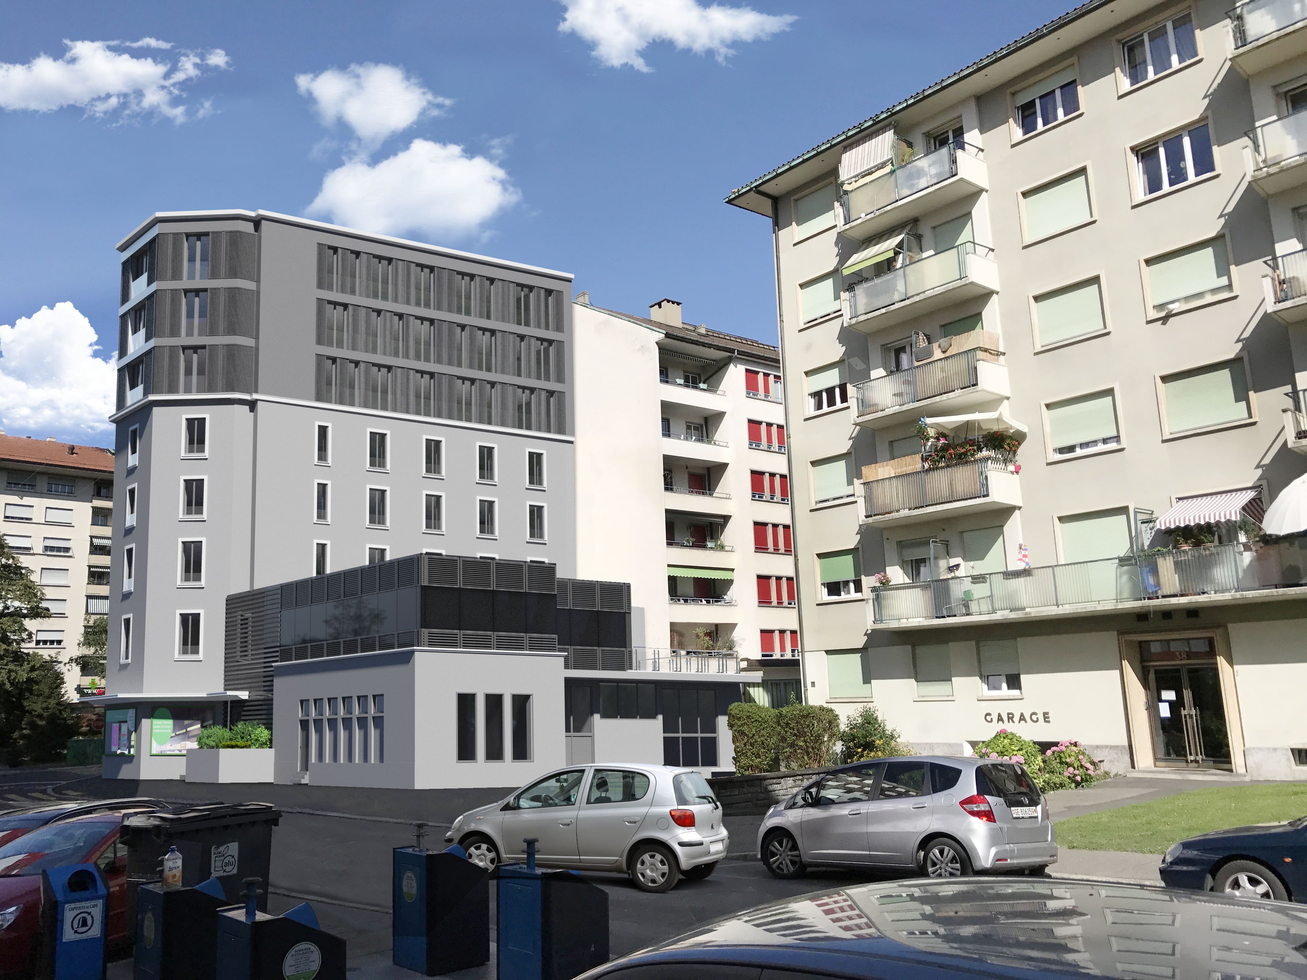
Frequently asked questions
How long does a storey addition project take?
Between feasibility, studies, permit and works, it usually takes several years. The works themselves last from a few months to more than a year, depending on the project.
Do the tenants have to be rehoused?
In most cases, no. A well-organised site allows the residents to stay.
Related guides and pages
Request a call back
Describe your project in a few lines. HMG calls you back within 24 hours.